
Eco Friendly


Address
1014 Sierra Del Norte, Santa Fe, NM
Price
$ 1,450,000
Property Attributes
- MLS#202603321
- TypeSingle Family
- Listing Status Active Under Contract
- CountySanta Fe
- CitySanta Fe
- NeighborhoodSierra Del Nort
- Zip87501
- Style
- Year Built1995
- Taxes$ 5168
- Price$ 1,450,000
- Bedrooms3
- Full Bathrooms3
- Half Bathrooms0
- Sqr Footage2151
- Lot Size3.04 Acres
Data Source:
Santa Fe AOR (SFAR)
Property Description
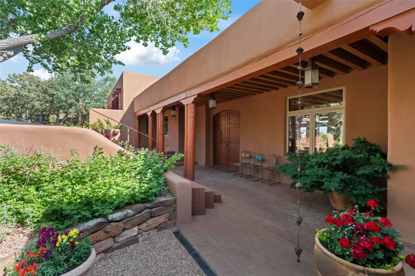
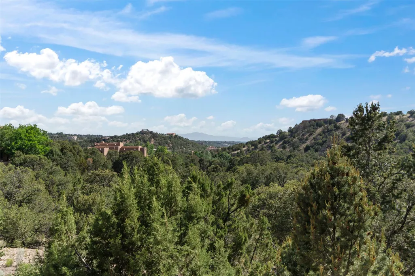
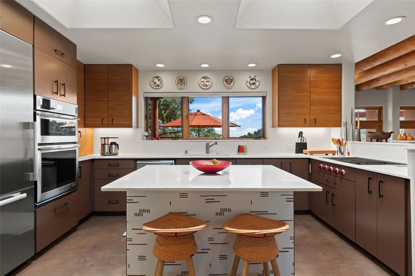
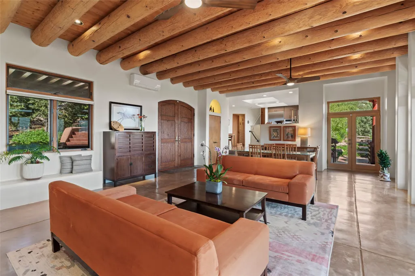
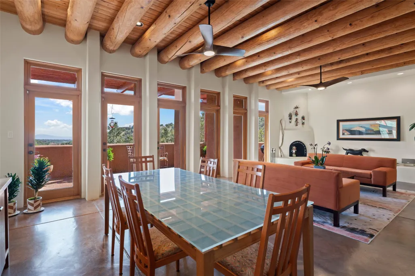
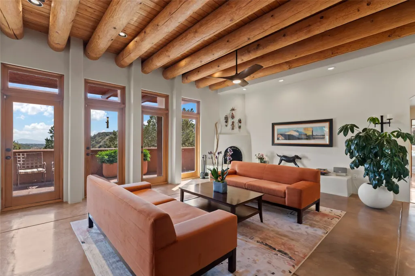
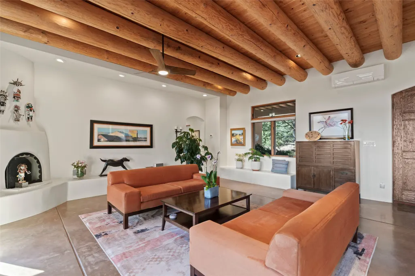
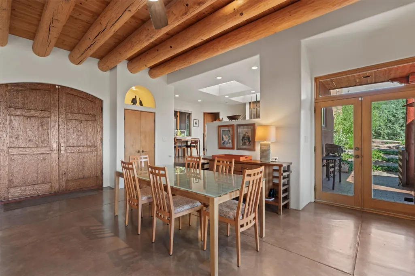
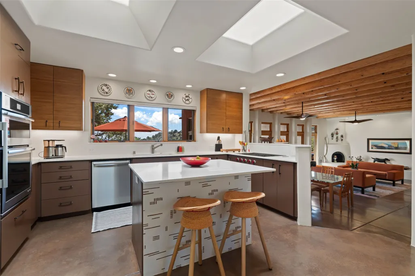
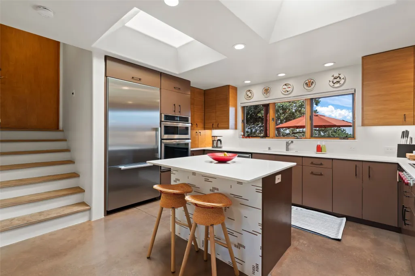
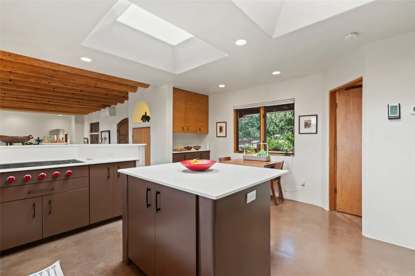
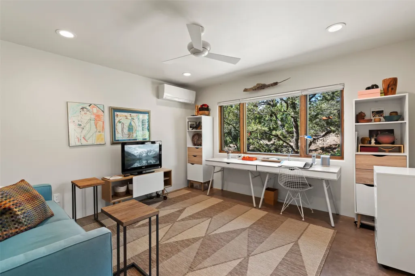
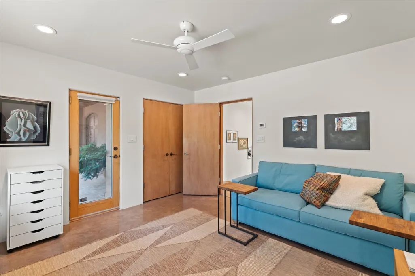
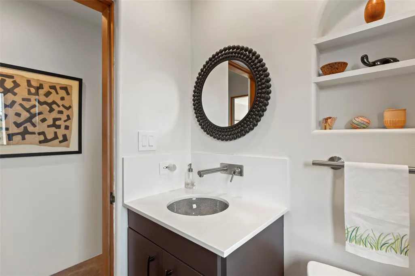
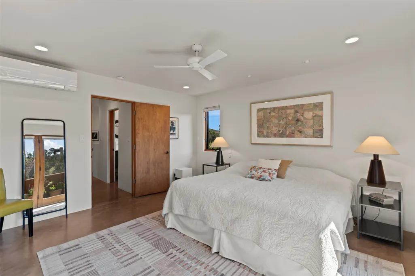
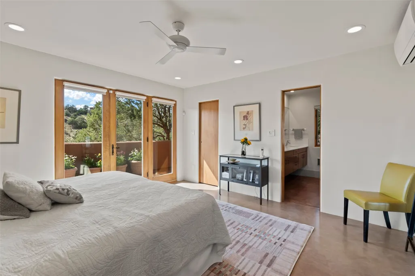
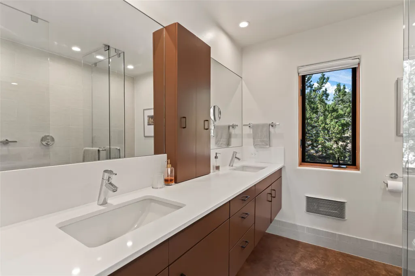
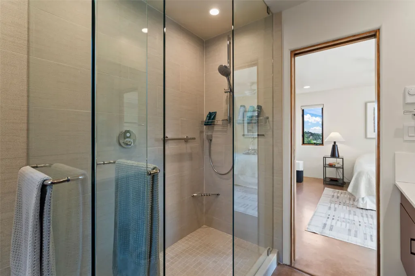
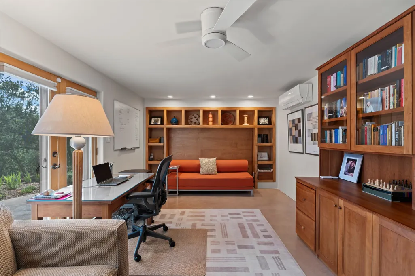
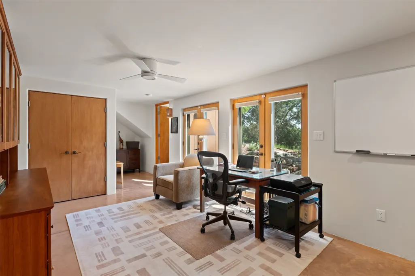
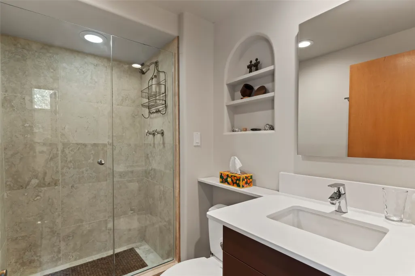
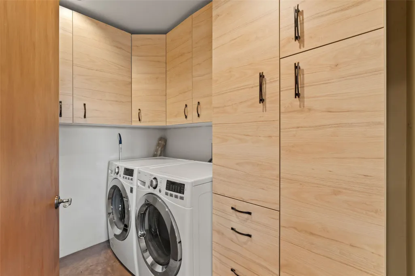
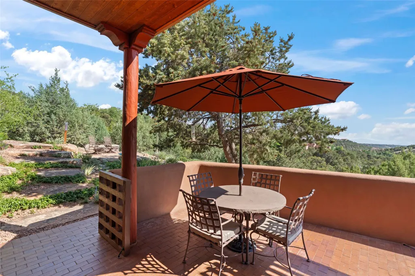
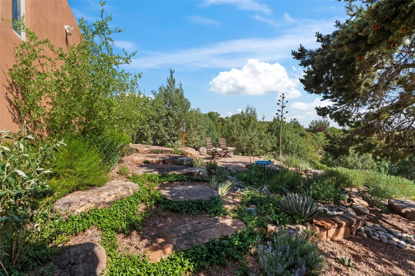
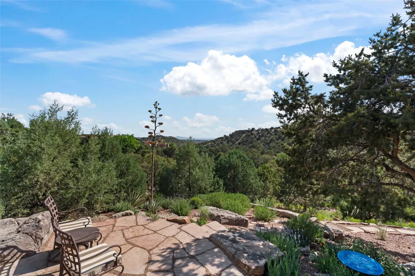
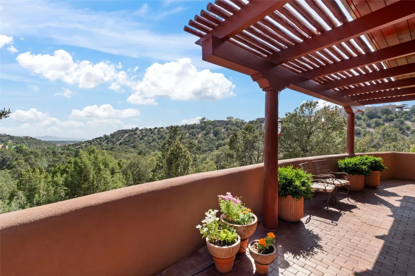
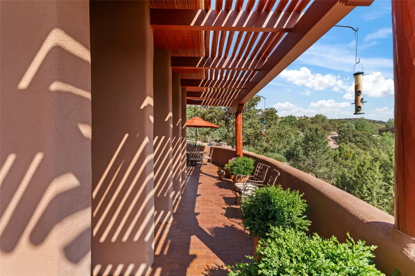
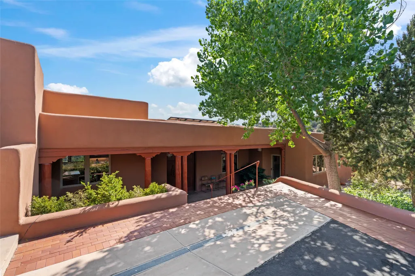
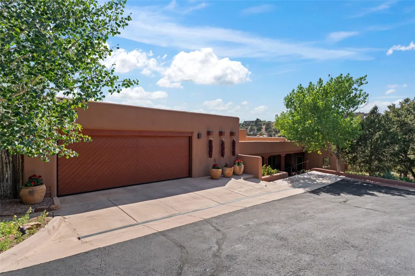
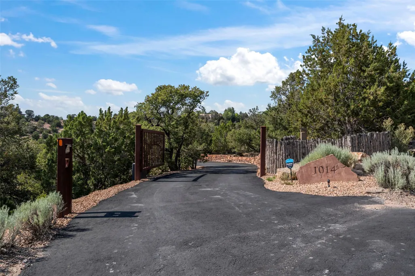
Set on 3.04 private acres in the desirable Sierra del Norte foothills, 1014 Sierra del Norte is a thoughtfully updated 2,199-square-foot residence with three bedrooms, three baths, owned solar, mountain views, and great proximity to the Dale Ball trail system just minutes from downtown Santa Fe. Built in 1995 and extensively renovated in 2017, the home combines clean contemporary finishes with classic Santa Fe details, including vigas, plaster walls, stained concrete floors, a wood-burning kiva fireplace, and in-floor radiant heat. The main level opens into a spacious living and dining area framed by a wall of windows and doors leading to a south-facing brick portal with views toward the Sandia and Ortiz Mountains. A few steps above, the remodeled kitchen and breakfast nook overlook the living room and feature white countertops, warm wood cabinetry, a gas range, stainless steel appliances, generous storage, and an adjoining pantry and laundry room. The primary suite includes a remodeled three-quarter bath and a private portal, while a second bedroom is served by a full hall bath. Downstairs, a private bedroom suite with its own three-quarter bath offers flexible use for guests, an office, media room, or studio. Additional features include mini-split cooling, an evaporative cooler, a paved gated driveway, a two-car garage, multiple outdoor living areas, and a low-profile setting surrounded by piñon, juniper, and foothill terrain. With a remodeled interior, strong energy features, privacy, views, and trail access, this is a compelling opportunity in one of Santa Fe’s most established hillside neighborhoods.
| Elementary School | Middle School | High School |
|---|---|---|
| Atalaya Elementary School | Milagro Middle School | Santa Fe High School |
| Price History | |
|---|---|
| 8/4/2026 | Listed $1,450,000 |
General Features
| Sewer | Public Sewer |
|---|---|
| Heating | Ductless,Electric,Natural Gas,Passive Solar,Radiant Floor,Space Heater |
| Cooling | Ductless,Evaporative Cooling,Refrigerated |
| Utilities | High Speed Internet Available,Electricity Available |
| Possession | Closing & Funding,Negotiable |
| Roof | Flat,Foam |
| Appliances | Dryer,Dishwasher,Gas Cooktop,Disposal,Gas Water Heater,Microwave,Oven,Range,Refrigerator,Water Heater,Washer |
| HOA Fee | 400 |
| Garage Spaces | 2 |
| Association Fee Includes | Common Areas,Insurance,Other,Road Maintenance,See Remarks |
| Architectural Style | Multi-Level,Pueblo |
| Pool Features | None |
| Security Features | Security System,Security Gate,Heat Detector,Smoke Detector(s) |
| Construction Materials | Frame,Stucco |
| Year Built | 1995 |
| Electric | Underground,220 Volts |
| Stories Count | 2 |
| Levels | Two,Multi/Split |
| Property Subtype | Single Family Residence |
| Tax Year | 2024 |
| Accessibility | Not ADA Compliant |
| Assoc Fee Paid Per | Annually |
| County | Santa Fe |
| Property Type | Residential |
| HOA | true |
| Attached Garage | true |
| Subdivision Name | Sierra Del Nort |
| Garage Y/N | true |
| Green Water Conservation | Efficient Hot Water Distribution,Low-Flow Fixtures,Water-Smart Landscaping |
| Full Baths | 1 |
| Special Listing Conditions | Standard |
| Status | Active Under Contract |
| Directions | Hyde Park to Sierra del Norte. |
| High School | Santa Fe |
| City | Santa Fe |
| Lot Size Units | Acres |
| Lot Size Square Feet | 132422.4 |
| Listing Terms | Cash,Conventional,1031 Exchange,New Loan |
| Elementary School | Atalaya |
| Property Attached Y/N | false |
| Land Lease Y/N | false |
| Tax Annual Amount | 5168 |
| Middle/Junior High School | Milagro |
| MLS Area Minor | 1-SF City Limits NE |
| Lease Considered Y/N | false |
| Virtual Tour | https://my.matterport.com/show/?m=taFUg1cNGHv |
| Living Area Units | Square Feet |
| Standard Status | Pending |
| Year Built Source | Other |
| Virtual Tour | https://my.matterport.com/show/?m=taFUg1cNGHv |
| Property Sub Type Additional | Detached,Single Family Residence |
| Taxes | 10668.47 |
Interior Features
| Interior Amenities | Beamed Ceilings,Interior Steps |
|---|---|
| Basement | Crawl Space |
| Flooring | Concrete |
| Total Fireplaces | 1 |
| Fireplace Features | Kiva,Wood Burning |
| Basement (Y/N) | true |
| Air Conditioning Y/N | true |
| Heating Y/N | true |
| Window Features | Insulated Windows |
| Fireplace Y/N | true |
| 3/4 Baths | 2 |
| Total Bedrooms | 3 |
| LivingAreaSource | Appraiser |
| Total Baths | 3 |
Exterior Features
| Parking Features | Attached,Direct Access,Garage |
|---|---|
| Lot Features | Drip Irrigation/Bubblers |
| Water Source | Public |
| Total Parking | 4 |
| Lot Size Area | 3.04 |
| Foundation Details | Slab |
| Building Area Total | 2151 |
| Lot Size Acres | 3.04 |
| Lot Size Source | Assessor |
| Waterfront Y/N | false |
| Horse Y/N | false |
Amenities
- Foreclosure
- Views
- Short Sale
- New Construction
- Adult 55+
- Lease To Own
- No HOA Fees
- Furnished
- Primary On Main
- Air Conditioning
- Seller Finance
- Green
- Fixer Upper
- Horse
- Golf
- Fireplace
- Deck
- Garage
- Basement
- Pool
Property vs Single Family Average in 87501
Price
Taxes
Year Built
 IDX information © 2026 The Southwest Multiple Listing Service, Inc. IDX information is provided exclusively for consumers' personal, non-commercial use and may not be used for any purpose other than to identify prospective properties consumers may be interested in purchasing. Data is deemed reliable but is not guaranteed accurate by The Southwest Multiple Listing Service or EXIT Realty Home & Ranch. Data last updated: September 21, 2026 6:48 PM UTC
 Santa Fe Association of REALTORS® All information deemed reliable but not guaranteed. All properties are subject to prior sale, change or withdrawal. Neither listing broker(s) or information provider(s) shall be responsible for any typographical errors, misinformation, misprints and shall be held totally harmless. Listing(s) information is provided for consumer's personal, non-commercial use and may not be used for any purpose other than to identify prospective properties consumers may be interested
 All information is deemed reliable but not guaranteed. The listings on this site are displayed courtesy of the IDX program of San Juan County Board of REALTORS and may not be the listings of the site owner. Last Update: #Update
