


















Address
1056 Sierra Del Norte, Santa Fe, NM
Price
$ 5,499,000
Property Attributes
- MLS#202601899
- TypeSingle Family
- Listing Status Active
- CountySanta Fe
- CitySanta Fe
- NeighborhoodSierra Del Nort
- Zip87501
- Style
- Year Built1998
- Price$ 5,499,000
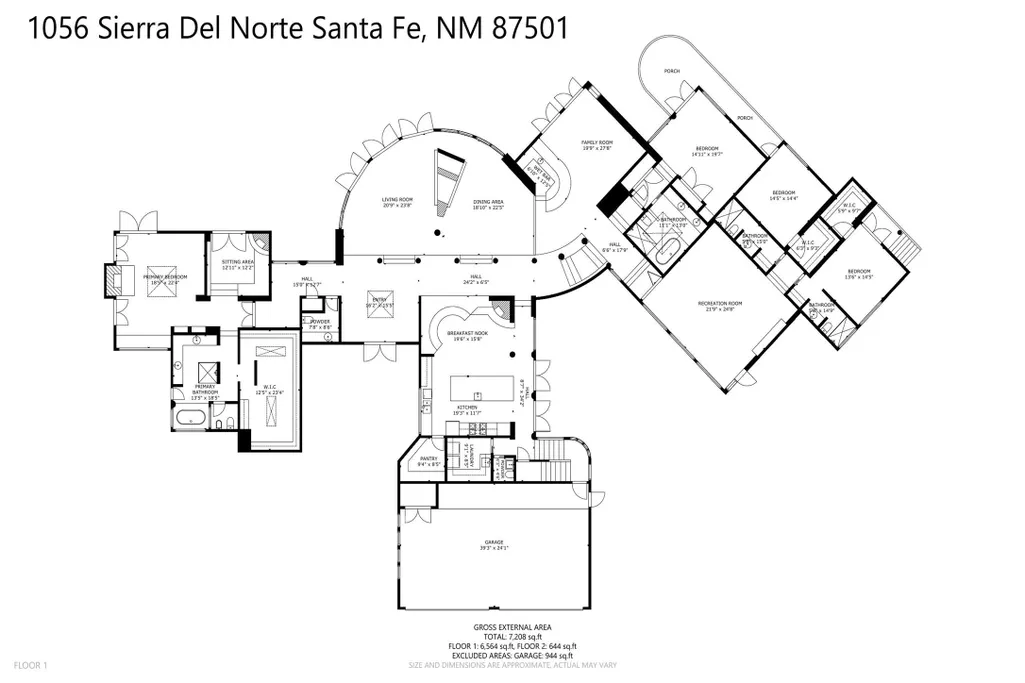
- Bedrooms5
- Full Bathrooms5
- Half Bathrooms3
- Sqr Footage7208
- Lot Size4.56 Acres
Data Source:
Santa Fe AOR (SFAR)
Property Description
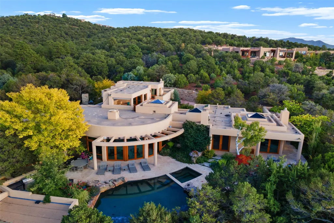
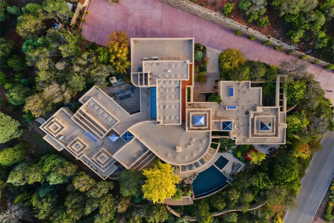
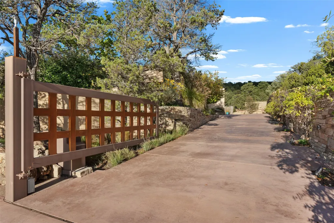
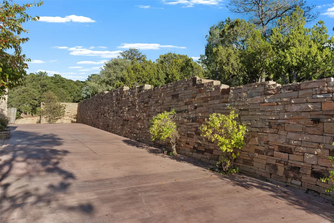
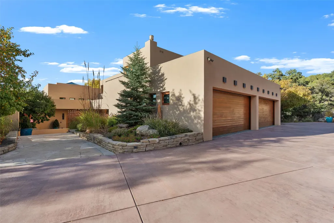
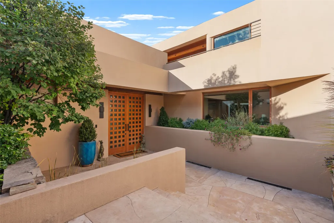
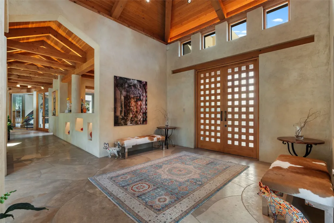
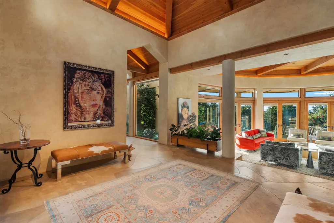
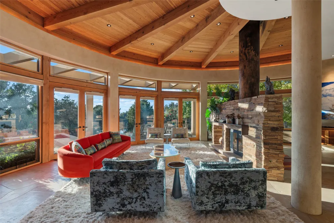
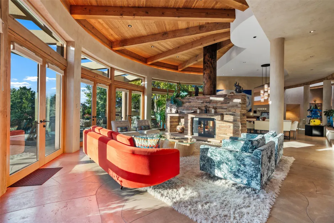
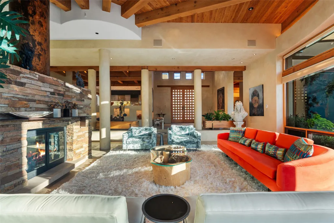
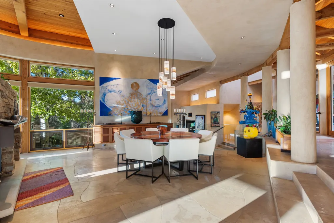
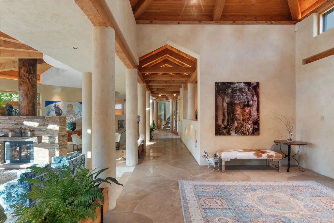
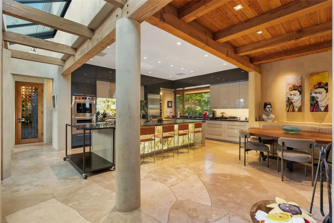
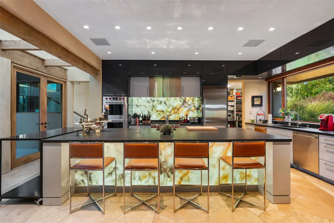
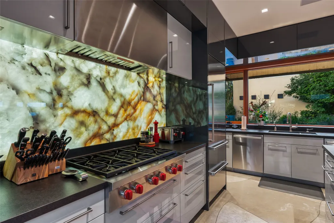
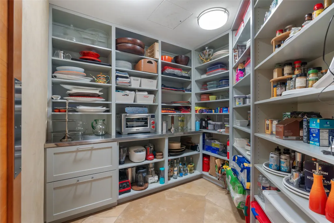
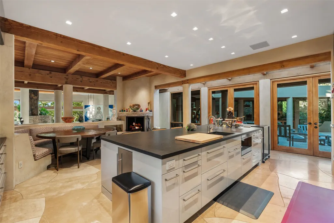
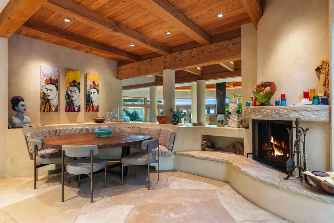
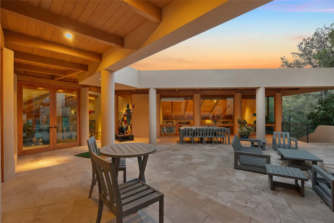
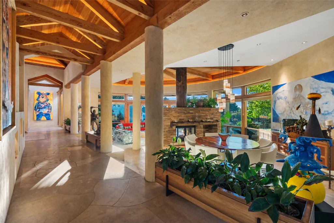
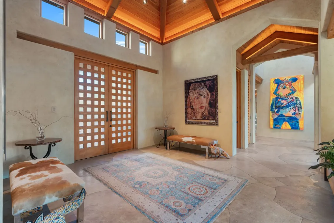
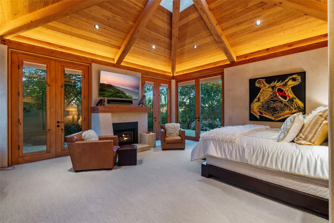
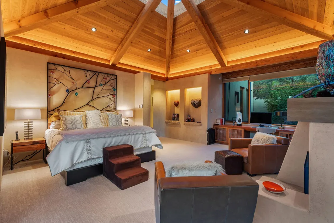
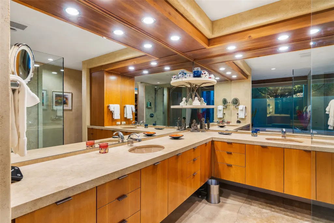
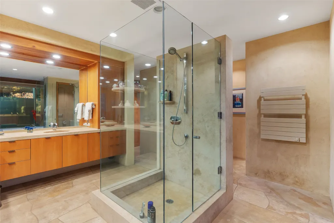
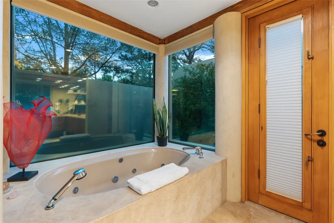
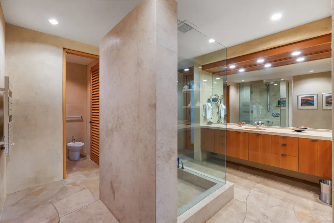
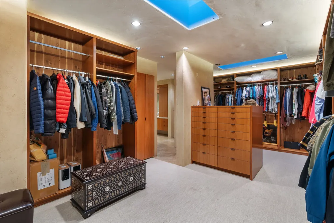
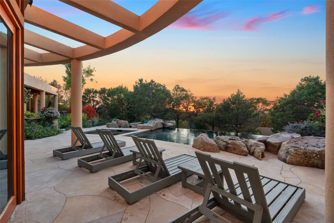
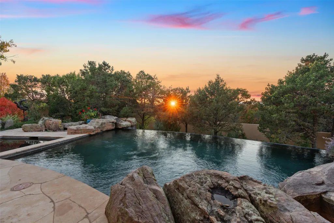
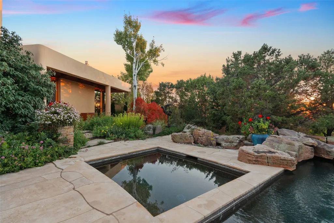
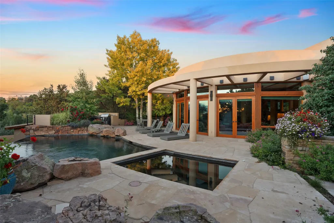
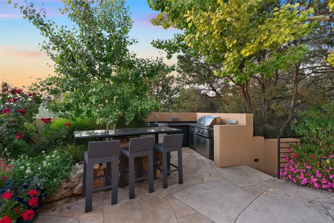
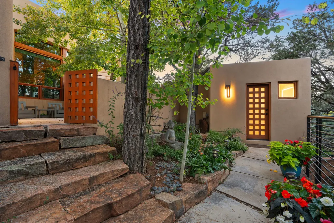
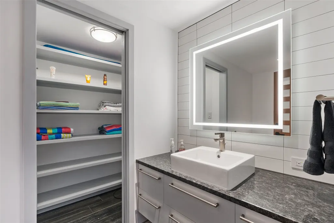
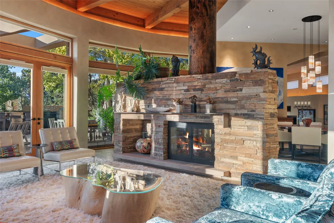
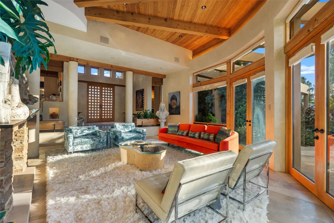
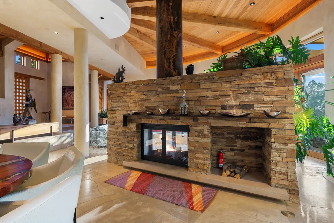
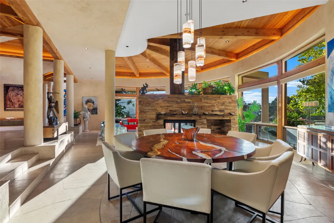
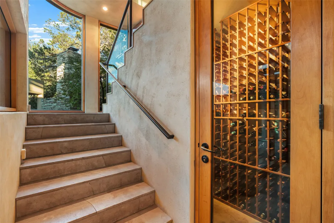
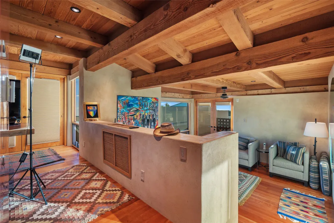
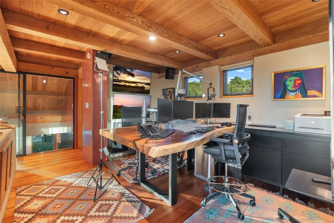
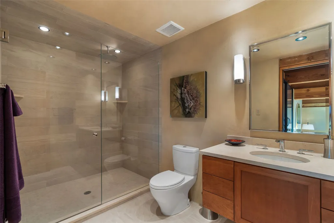
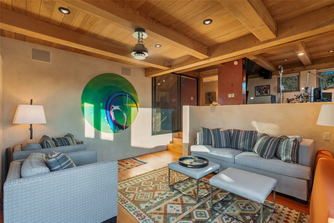
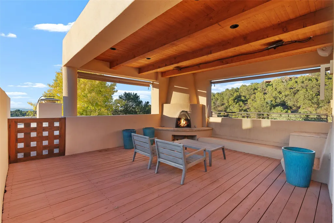
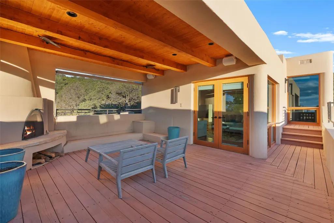
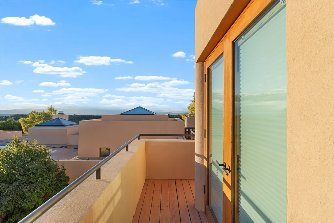
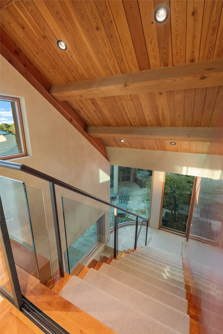
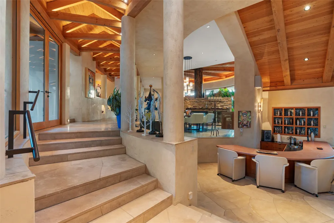
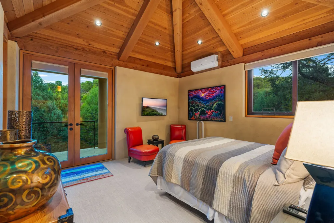
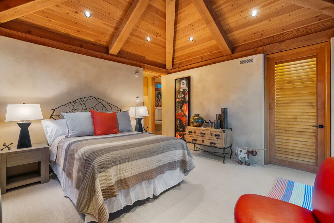
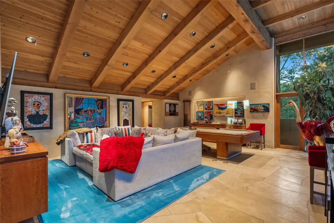
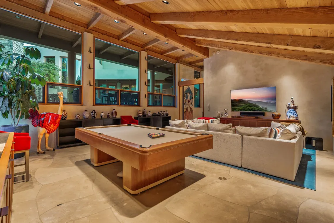
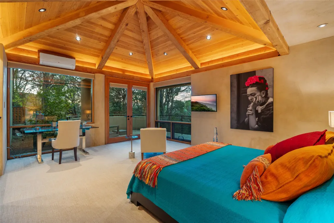
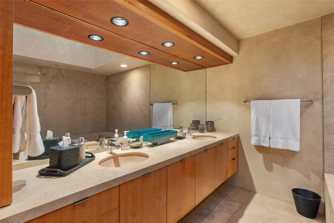
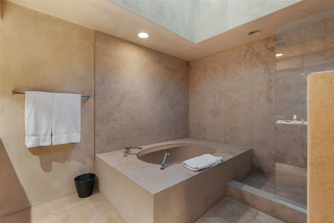
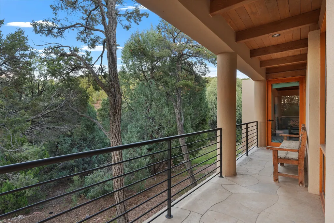
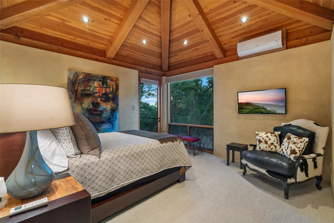
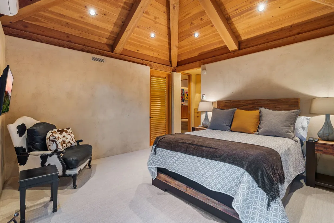
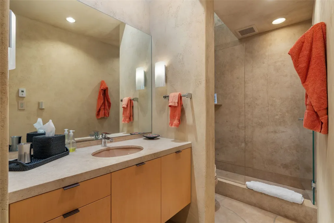
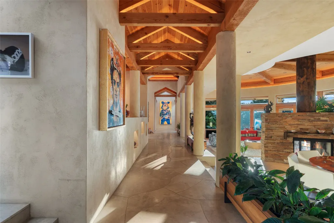
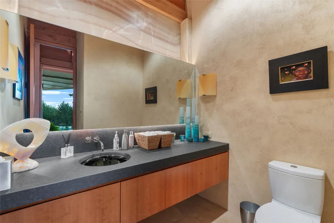
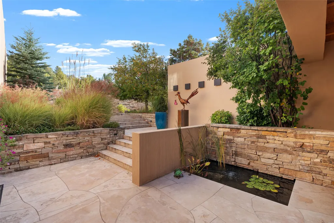
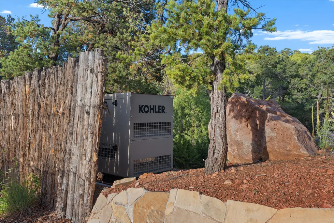
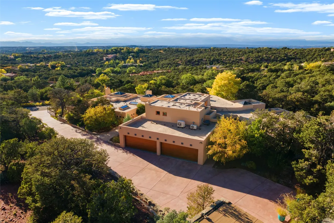
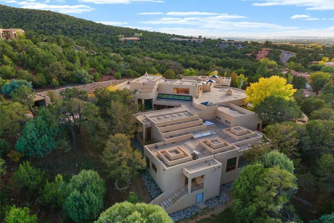
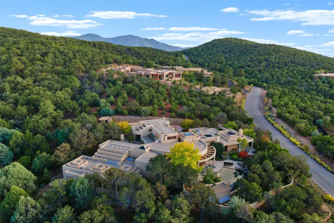
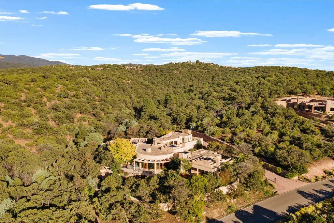
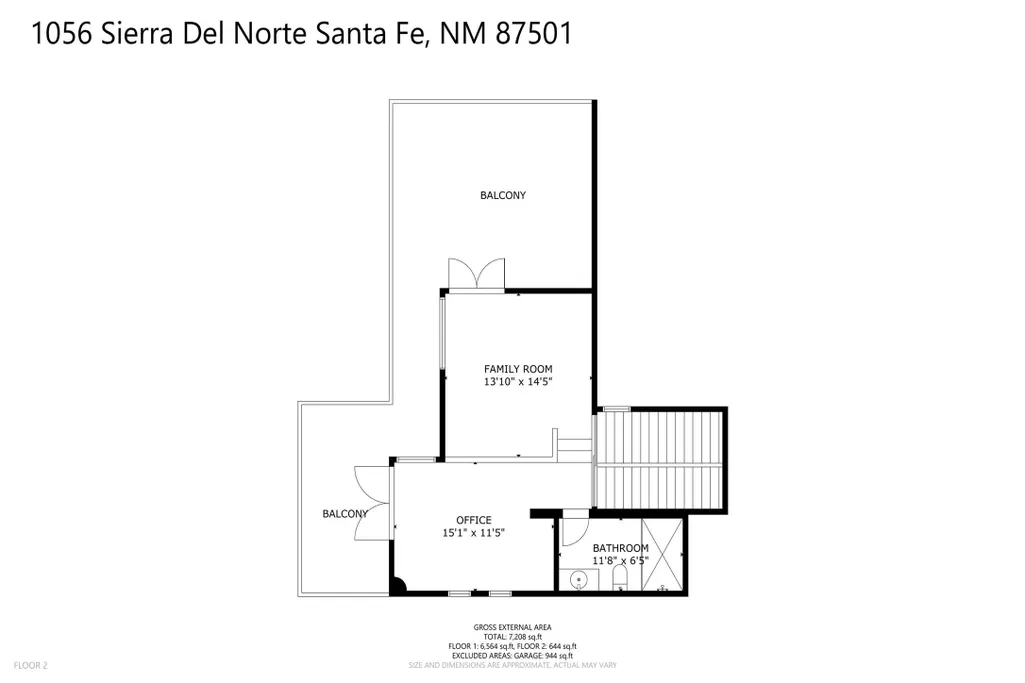
A Rare Masterpiece in Sierra del Norte! Welcome to 1056 Sierra del Norte—an architectural triumph and one of Santa Fe’s most extraordinary residences! This estate offers breathtaking panoramic views and unmatched privacy from the moment you pass through the gated entrance. The heated driveway, stacked stone retaining walls, full-capacity generator, and an oversized four-car garage set the tone for the exceptional quality of this one-of-a-kind residence. Inside, grand entertaining spaces flow effortlessly around a world-class chef’s kitchen, where top-tier appliances and exquisite finishes inspire culinary creativity. The design and craftsmanship throughout the home are truly unparalleled, with amazing custom details and impressive execution of unique design elements throughout. The expansive living room and formal dining area are anchored by a stunning natural stacked-stone gas fireplace, creating warmth and elegance. Enjoy evenings in the spacious media room, unwind at the custom bar, or challenge friends to Pool or Darts in the dedicated game room. Upstairs, a versatile studio space—perfect as a fifth bedroom—features a sitting room, ¾ bath, and access to a private viewing deck. Step outside to discover a sanctuary of lush, mature landscaping, multiple covered portals and patios, and a high-end outdoor kitchen ideal for alfresco dining. The infinity-edge pool and hot tub, complemented by a newly-built pool bath house, offer resort quality relaxation at your own property. The primary suite is a retreat unto itself, with a cozy library, a grand sleeping room, two fireplaces, a spa-inspired bath, and a magnificent walk-in closet. Each guest bedroom is a private suite, thoughtfully separated for lavish comfort and complete tranquility. This is more than a home—it’s a lifestyle! With room to grow and views that inspire, 1056 Sierra del Norte is a rare opportunity to own a piece of Santa Fe paradise! Included with the home is a vacant, unimproved adjacent lot, offering rare potential for future expansion or permanent open space.
| Elementary School | Middle School | High School |
|---|---|---|
| Atalaya Elementary School | Milagro Middle School | Santa Fe High School |
| Price History | |
|---|---|
| 5/5/2026 | Listed $5,700,000 |
| 6/29/2026 | 4$5,499,000 |
General Features
| Sewer | PublicSewer |
|---|---|
| Heating | Fireplaces,NaturalGas,RadiantFloor |
| Cooling | Ductless,Refrigerated,WallWindowUnits |
| Utilities | HighSpeedInternetAvailable,ElectricityAvailable |
| Possession | ClosingAndFunding,Negotiable |
| Roof | BuiltUp,Flat,Foam |
| Appliances | Dryer,Dishwasher,GasCooktop,Disposal,GasWaterHeater,Microwave,Oven,Range,Refrigerator,TrashCompactor,WaterHeater,Washer |
| HOA Fee | 400 |
| Garage Spaces | 4 |
| Association Fee Includes | CommonAreas |
| Architectural Style | Contemporary,MultiLevel,Pueblo |
| Pool Features | Gunite,GasHeat,Heated,Infinity,InGround,OutdoorPool,Pool |
| Security Features | SecuritySystem,DeadBolts,FireAlarm,SecurityGate,HeatDetector,SmokeDetectors,SecurityLights |
| Construction Materials | Adobe,Block,Frame,Concrete,Stucco |
| Year Built | 1998 |
| Electric | Generator,Volts220 |
| Levels | MultiSplit |
| Property Subtype | SingleFamilyResidence |
| Accessibility | NotAdaCompliant |
| Assoc Fee Paid Per | Annually |
| County | Santa Fe |
| Property Type | Residential |
| HOA | true |
| Attached Garage | true |
| Subdivision Name | Sierra Del Nort |
| Garage Y/N | true |
| Green Water Conservation | EfficientHotWaterDistribution,LowFlowFixtures |
| Other Structures | Outbuilding |
| Full Baths | 2 |
| Special Listing Conditions | Standard |
| Status | Active |
| Directions | Hyde Park Road to Sierra Del Norte to 1056 on the right hand side. |
| High School | Santa Fe |
| City | Santa Fe |
| Zoning Description | R-1 |
| Lot Size Units | Acres |
| Lot Size Square Feet | 198633.6 |
| Listing Terms | Cash,Conventional,NewLoan |
| Elementary School | Atalaya |
| Property Attached Y/N | false |
| Land Lease Y/N | false |
| Middle/Junior High School | Milagro |
| MLS Area Minor | 1-SF City Limits NE |
| Lease Considered Y/N | false |
| Virtual Tour | https://my.matterport.com/show/?m=AzKHiAZtQbt |
| Living Area Units | SquareFeet |
| Standard Status | Active |
| Year Built Source | Assessor |
| Virtual Tour | https://my.matterport.com/show/?m=AzKHiAZtQbt |
| Property Sub Type Additional | Detached,SingleFamilyResidence |
Interior Features
| Interior Amenities | BeamedCeilings,WetBar,InteriorSteps,WineCellar |
|---|---|
| Flooring | Carpet,Flagstone,Tile,Wood |
| Total Fireplaces | 5 |
| Fireplace Features | Gas,Kiva,WoodBurning |
| Basement (Y/N) | true |
| Air Conditioning Y/N | true |
| Heating Y/N | true |
| Window Features | InsulatedWindows |
| Fireplace Y/N | true |
| Half Baths | 3 |
| 3/4 Baths | 3 |
| Total Bedrooms | 5 |
| LivingAreaSource | Assessor |
| Total Baths | 8 |
Exterior Features
| Parking Features | Attached,DirectAccess,Garage,HeatedGarage |
|---|---|
| Lot Features | DripIrrigationBubblers |
| Water Source | Public |
| Total Parking | 9 |
| Lot Size Area | 4.56 |
| Foundation Details | Basement,Permanent,Slab |
| Building Area Total | 7208 |
| Lot Size Acres | 4.56 |
| Lot Size Source | Assessor |
| Waterfront Y/N | false |
| Other Equipment | IrrigationEquipment |
| Horse Y/N | false |
Amenities
- Foreclosure
- Views
- Short Sale
- New Construction
- Adult 55+
- Lease To Own
- No HOA Fees
- Furnished
- Primary On Main
- Air Conditioning
- Seller Finance
- Green
- Fixer Upper
- Horse
- Golf
- Fireplace
- Deck
- Garage
- Basement
- Pool
Property vs Single Family Average in 87501
Price
Year Built
 IDX information © 2026 The Southwest Multiple Listing Service, Inc. IDX information is provided exclusively for consumers' personal, non-commercial use and may not be used for any purpose other than to identify prospective properties consumers may be interested in purchasing. Data is deemed reliable but is not guaranteed accurate by The Southwest Multiple Listing Service or EXIT Realty Home & Ranch. Data last updated: September 21, 2026 6:48 PM UTC
 Santa Fe Association of REALTORS® All information deemed reliable but not guaranteed. All properties are subject to prior sale, change or withdrawal. Neither listing broker(s) or information provider(s) shall be responsible for any typographical errors, misinformation, misprints and shall be held totally harmless. Listing(s) information is provided for consumer's personal, non-commercial use and may not be used for any purpose other than to identify prospective properties consumers may be interested
 All information is deemed reliable but not guaranteed. The listings on this site are displayed courtesy of the IDX program of San Juan County Board of REALTORS and may not be the listings of the site owner. Last Update: #Update
