

Address
40 Craftsman Road, Santa Fe, NM
Price
$ 815,000
Property Attributes
- MLS#202603089
- TypeSingle Family
- Listing Status Active
- CountySanta Fe
- CitySanta Fe
- NeighborhoodOshara Village
- Zip87508
- Style
- Year Built2008
- Price$ 815,000
- Bedrooms3
- Full Bathrooms3
- Half Bathrooms1
- Sqr Footage2821
- Lot Size0.28 Acres
Data Source:
Santa Fe AOR (SFAR)
Property Description
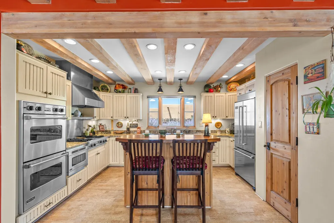
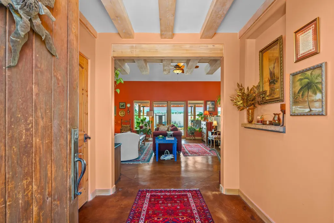
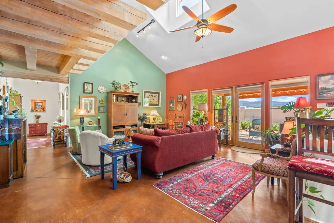
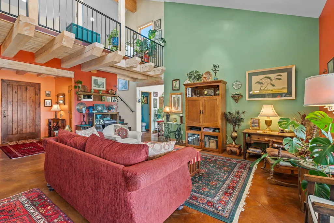
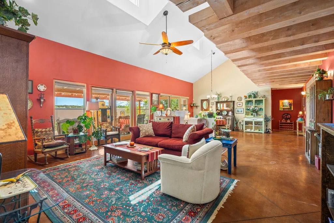
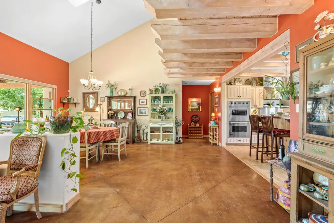
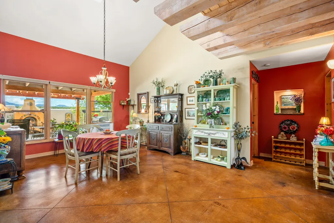
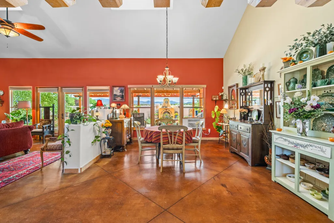
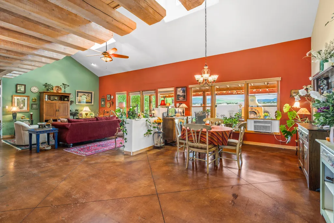
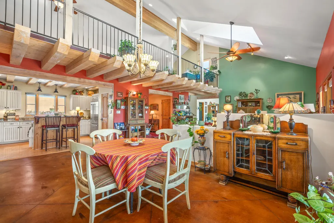
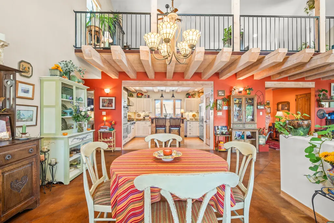
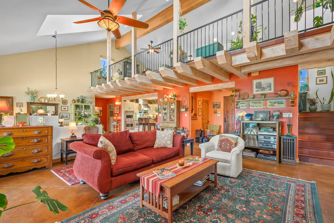
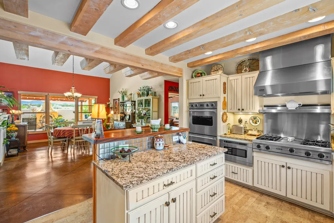
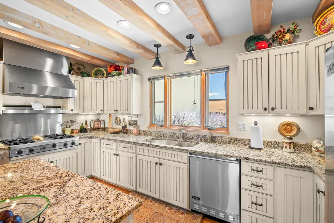
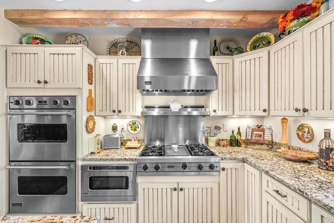
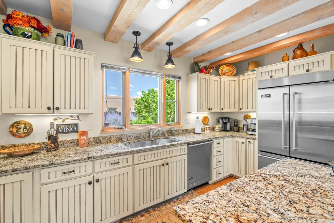
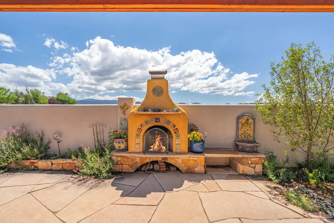
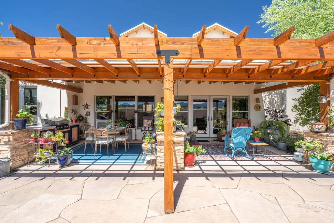
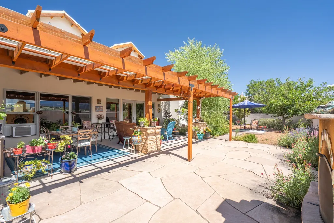
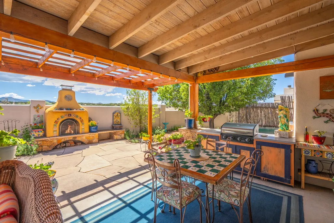
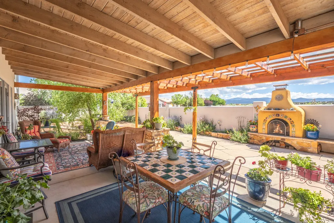
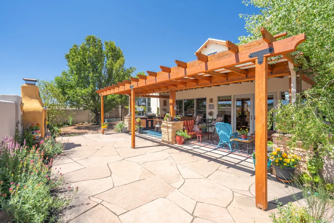
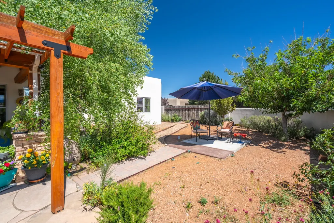
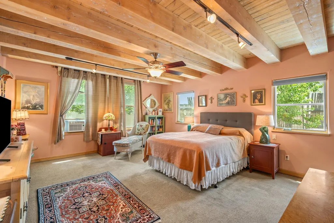
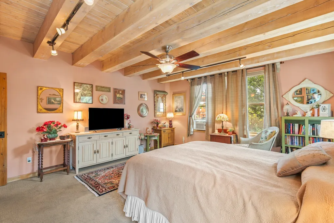
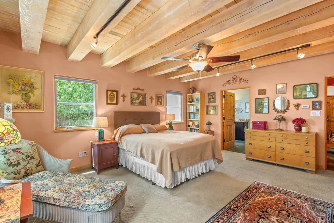
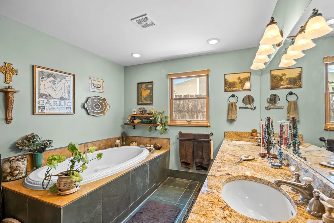
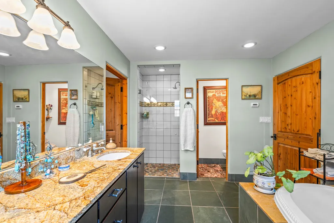
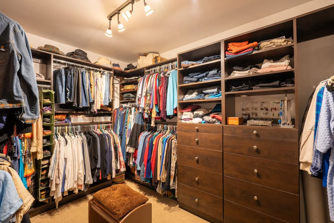
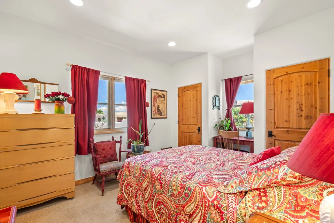
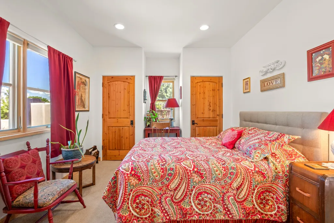
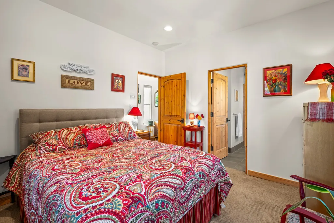
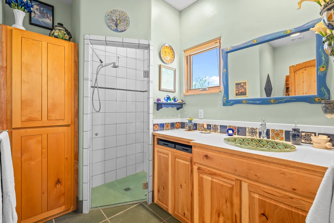
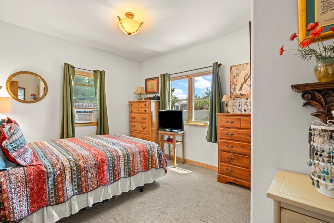
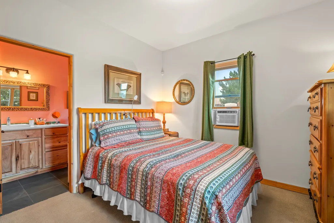
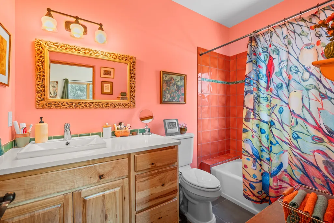
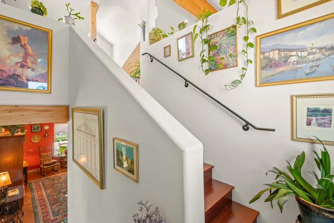
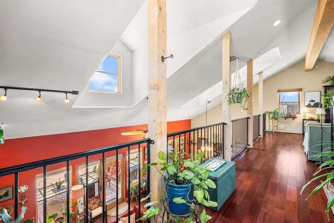
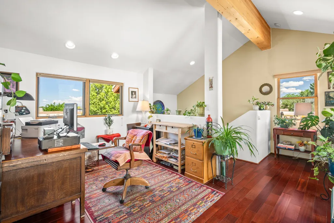
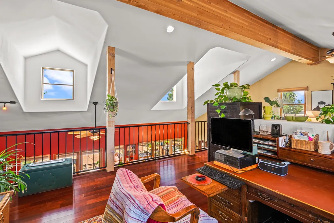
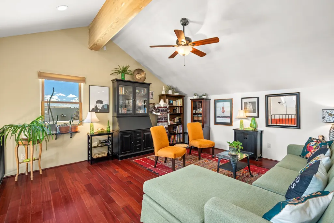
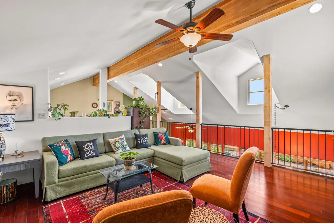
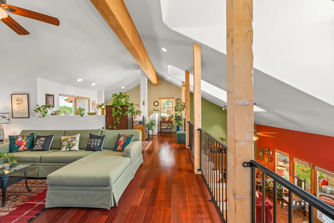
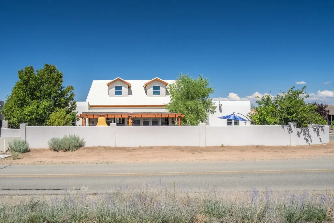
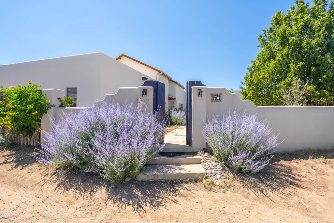
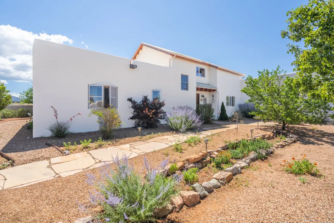
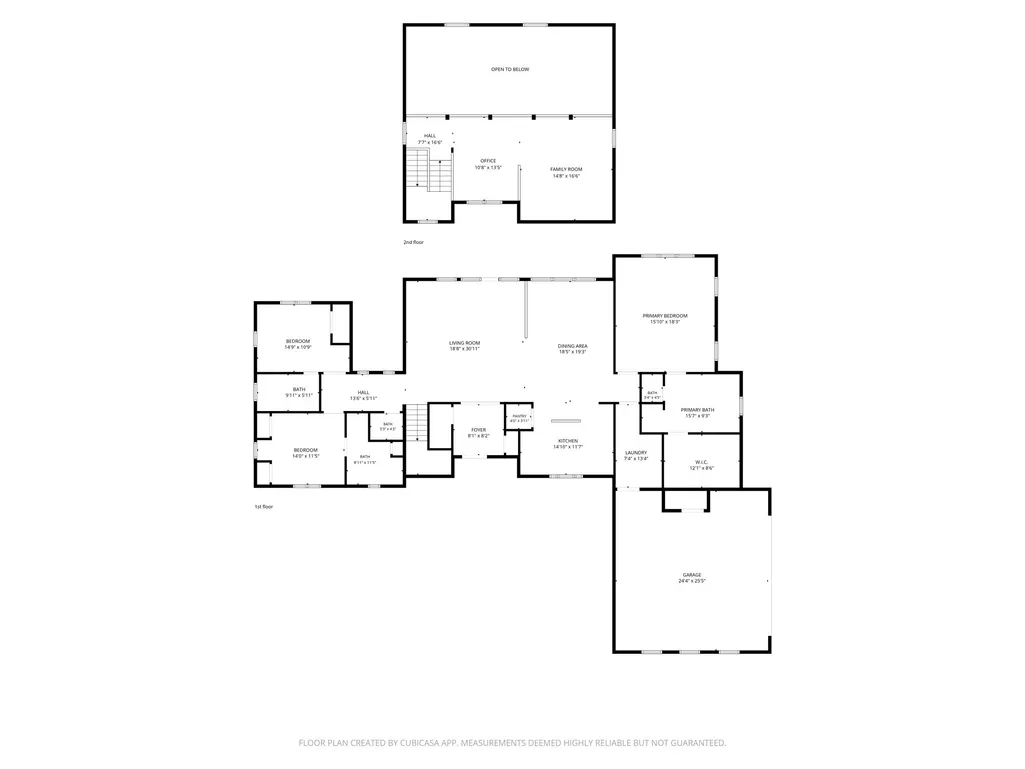
Light, bright, and beautifully designed, this inviting 3-bedroom, 4-bath home offers 2,821 square feet of comfortable living space with an open-concept floor plan, thoughtfully separated living areas, high ceilings, and abundant natural light throughout. Expansive Sangre de Cristo Mountain views provide a stunning backdrop for colorful sunrises, peaceful moonrises, and vibrant sunsets, while the adjoining open green space preserves the views and enhances the home’s quiet, spacious setting. The large living room is warm and welcoming, with beautiful clay-painted walls adding natural texture and character. The chef’s kitchen is designed for cooking, gathering, and entertaining, featuring generous cabinet space, a large pantry, an island with bar-top seating, a gas cooktop with griddle, and double ovens. Granite countertops add both style and functionality. The spacious primary suite includes a large walk-in closet, while the second story features charming dormer windows that fill the space with natural light. A generous loft area provides flexible space for an office, media room, studio, or additional living area. Outdoor living is equally impressive, with a large covered patio and traditional kiva fireplace overlooking mature gardens, pear and peach trees, and open natural surroundings. Birds and butterflies are frequent visitors, creating a peaceful and picturesque retreat. A community irrigation system is available for connection should the new owner choose to utilize it. Recent improvements include the replacement of the flat roof, gas water heater and associated piping, and all exterior stucco on the home. Solar panels help keep electric bills low, while instant hot water and a comfortable, flexible layout make this home ideal for effortless everyday living and entertaining.
| Elementary School | Middle School | High School |
|---|---|---|
| Amy Biehl Community Elementary School | Milagro Middle School | Santa Fe High School |
| Price History | |
|---|---|
| 7/17/2026 | Listed $815,000 |
General Features
| Sewer | Community/Coop Sewer |
|---|---|
| Heating | Hot Water,Radiant Floor,Radiant |
| Cooling | Refrigerated,Window Unit(s) |
| Utilities | High Speed Internet Available,Electricity Available |
| Possession | Closing & Funding,Close Of Escrow |
| Roof | Flat,Membrane,Metal,Pitched |
| Appliances | Dryer,Dishwasher,Gas Cooktop,Disposal,Gas Water Heater,Microwave,Oven,Range,Refrigerator,Water Purifier,Washer |
| HOA Fee | 89 |
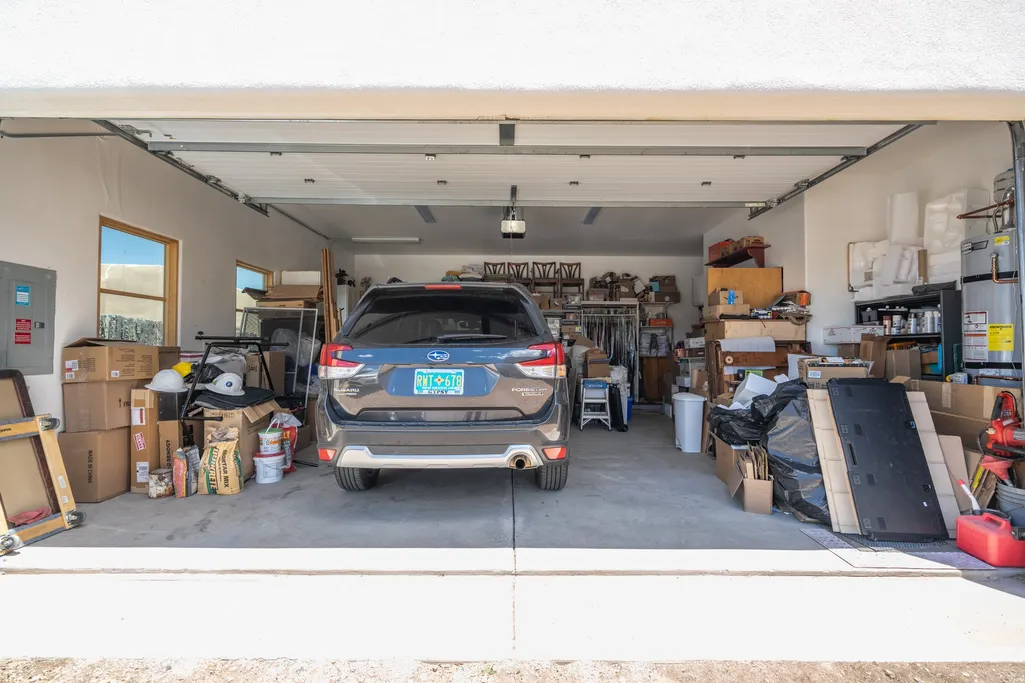
| Garage Spaces | 2 |
| Association Fee Includes | Common Areas |
| Architectural Style | Contemporary,Territorial |
| Construction Materials | Frame,Stucco |
| Year Built | 2008 |
| Stories Count | 2 |
| Levels | Two |
| Property Subtype | Single Family Residence |
| Accessibility | Not ADA Compliant |
| Assoc Fee Paid Per | Monthly |
| County | Santa Fe |
| Property Type | Residential |
| Association Amenities | Playground |
| HOA | true |
| Attached Garage | true |
| Subdivision Name | Oshara Village |
| Garage Y/N | true |
| Other Structures | Storage |
| Full Baths | 2 |
| Special Listing Conditions | Standard |
| Status | Active |
| Directions | Richards Avenue South to Willow Back Rd (Oshara entrance) to left on New Village Avenue to right on Craftsman to # 40. |
| High School | Santa Fe |
| City | Santa Fe |
| Lot Size Units | Acres |
| Lot Size Square Feet | 12066 |
| Listing Terms | Cash,Conventional,1031 Exchange,New Loan |
| Elementary School | Amy Biehl Community |
| Property Attached Y/N | false |
| Land Lease Y/N | false |
| Middle/Junior High School | Milagro |
| MLS Area Minor | 27-South of I-25 |
| Lease Considered Y/N | false |
| Living Area Units | Square Feet |
| Builder Name | Life Style Homes |
| Standard Status | Active |
| Year Built Source | Public Records |
| Property Sub Type Additional | Detached,Single Family Residence |
Interior Features
| Interior Amenities | Beamed Ceilings,Interior Steps |
|---|---|
| Flooring | Carpet,Concrete,Other,See Remarks,Tile,Wood |
| Total Fireplaces | 1 |
| Fireplace Features | Kiva |
| Basement (Y/N) | false |
| Air Conditioning Y/N | true |
| Heating Y/N | true |
| Window Features | Insulated Windows |
| Fireplace Y/N | true |
| Half Baths | 1 |
| 3/4 Baths | 1 |
| Total Bedrooms | 3 |
| LivingAreaSource | Assessor |
| Total Baths | 4 |
Exterior Features
| Parking Features | Attached,Direct Access,Garage |
|---|---|
| Water Source | Community/Coop |
| Total Parking | 6 |
| Lot Size Area | 0.28 |
| Foundation Details | Slab |
| Building Area Total | 2821 |
| Lot Size Acres | 0.28 |
| Lot Size Source | Public Records |
| Waterfront Y/N | false |
| Horse Y/N | false |
Amenities
- Foreclosure
- Views
- Short Sale
- New Construction
- Adult 55+
- Lease To Own
- No HOA Fees
- Furnished
- Primary On Main
- Air Conditioning
- Seller Finance
- Green
- Fixer Upper
- Horse
- Golf
- Fireplace
- Deck
- Garage
- Basement
- Pool
Property vs Single Family Average in 87508
Price
Year Built
 IDX information © 2026 The Southwest Multiple Listing Service, Inc. IDX information is provided exclusively for consumers' personal, non-commercial use and may not be used for any purpose other than to identify prospective properties consumers may be interested in purchasing. Data is deemed reliable but is not guaranteed accurate by The Southwest Multiple Listing Service or EXIT Realty Home & Ranch. Data last updated: September 21, 2026 6:48 PM UTC
 Santa Fe Association of REALTORS® All information deemed reliable but not guaranteed. All properties are subject to prior sale, change or withdrawal. Neither listing broker(s) or information provider(s) shall be responsible for any typographical errors, misinformation, misprints and shall be held totally harmless. Listing(s) information is provided for consumer's personal, non-commercial use and may not be used for any purpose other than to identify prospective properties consumers may be interested
 All information is deemed reliable but not guaranteed. The listings on this site are displayed courtesy of the IDX program of San Juan County Board of REALTORS and may not be the listings of the site owner. Last Update: #Update
