
















Address
71 Sierra Rosa Loop, Santa Fe, NM
Price
$ 1,995,000
Property Attributes
- MLS#202501906
- TypeSingle Family
- Listing Status Active
- CountySanta Fe
- CitySanta Fe
- NeighborhoodLas Campanas
- Zip87506
- Style
- Year Built1999
- Price$ 1,995,000
- Bedrooms3
- Full Bathrooms3
- Half Bathrooms1
- Sqr Footage4220
- Lot Size1.64 Acres
Data Source:
Santa Fe AOR (SFAR)
Property Description
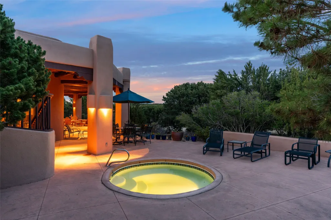
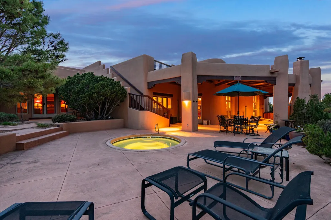
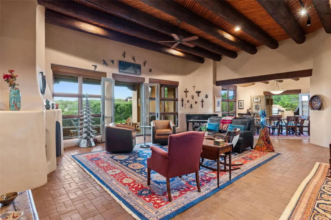
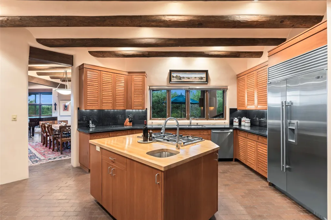
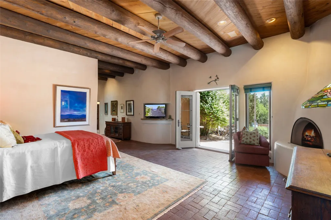
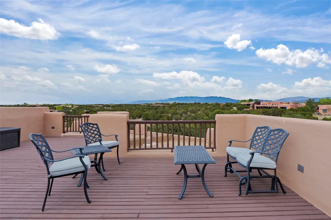
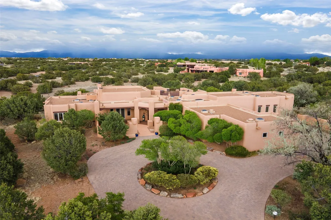
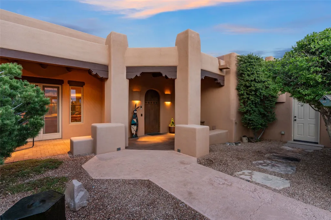
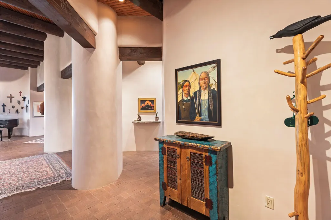
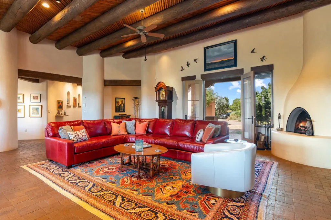
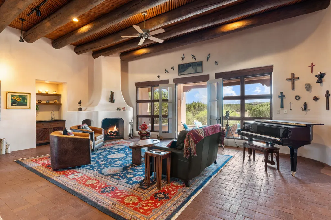
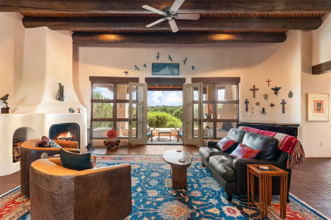
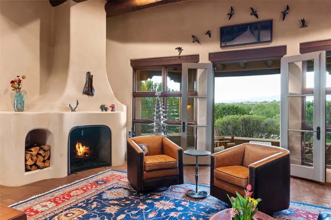
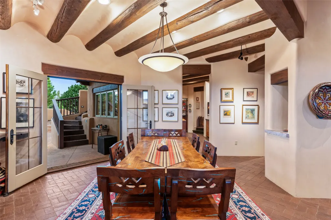
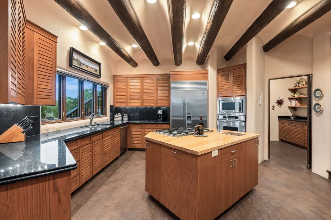
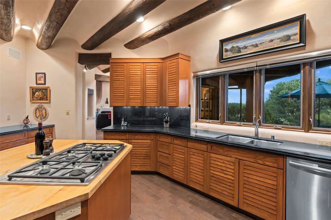
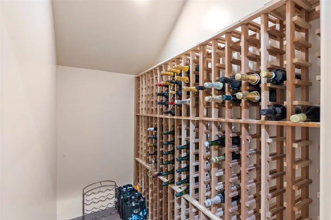
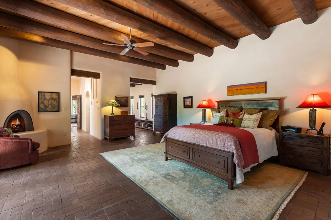
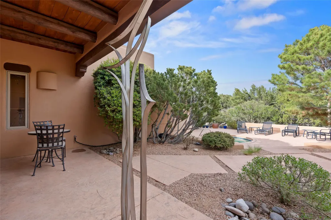
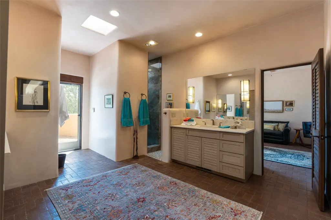
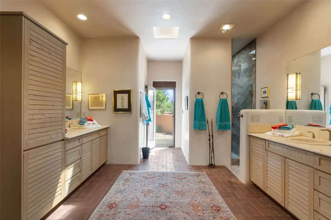
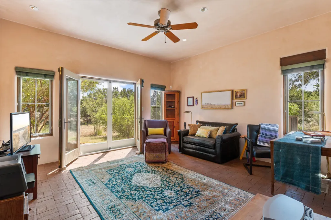
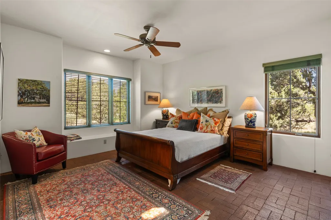
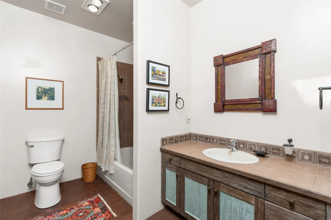
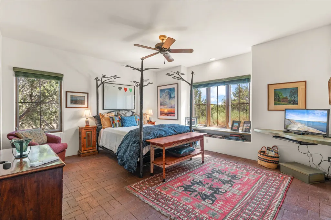
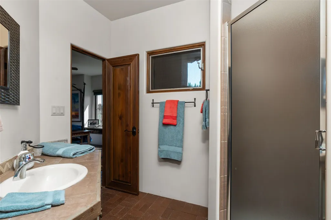
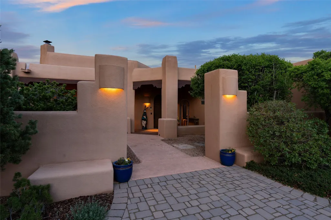
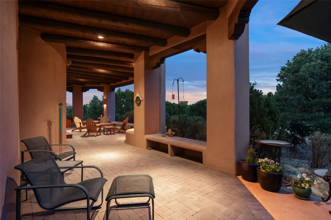
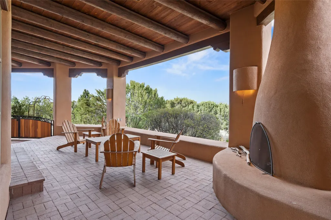
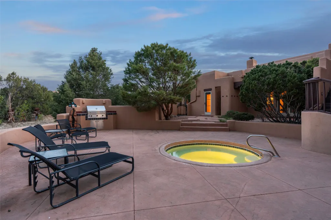
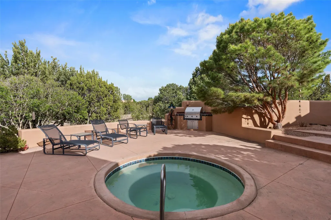
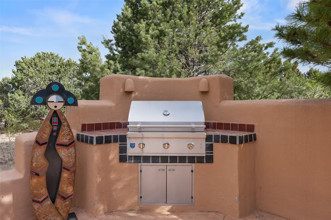
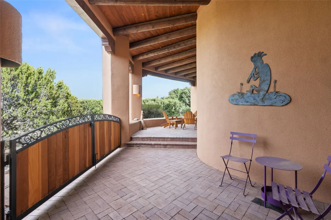
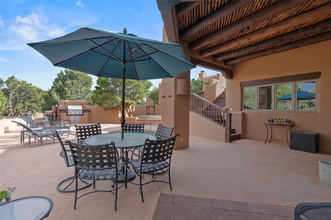
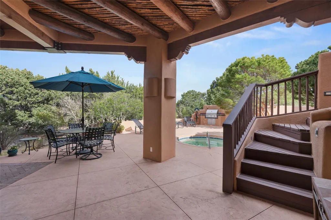
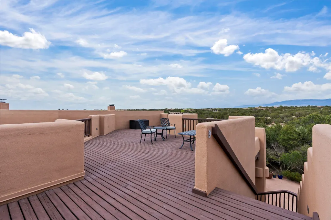
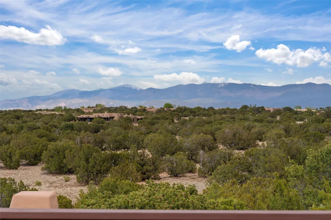
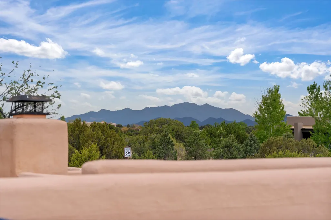
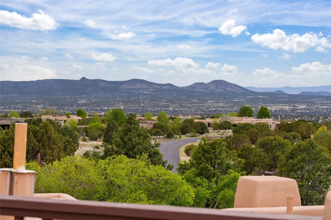
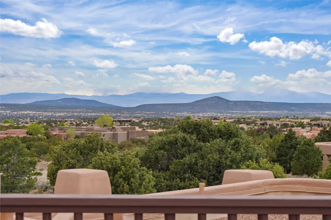
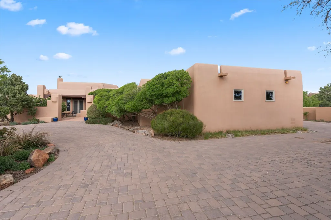
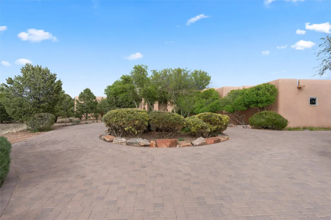
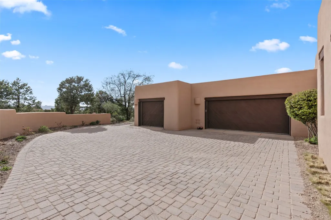
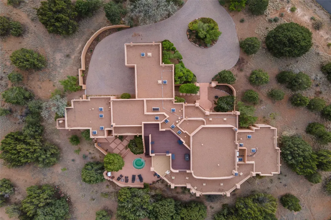
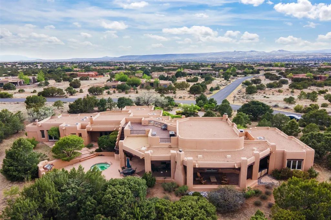
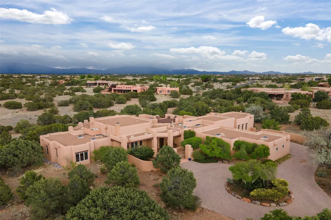
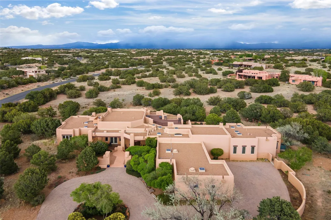
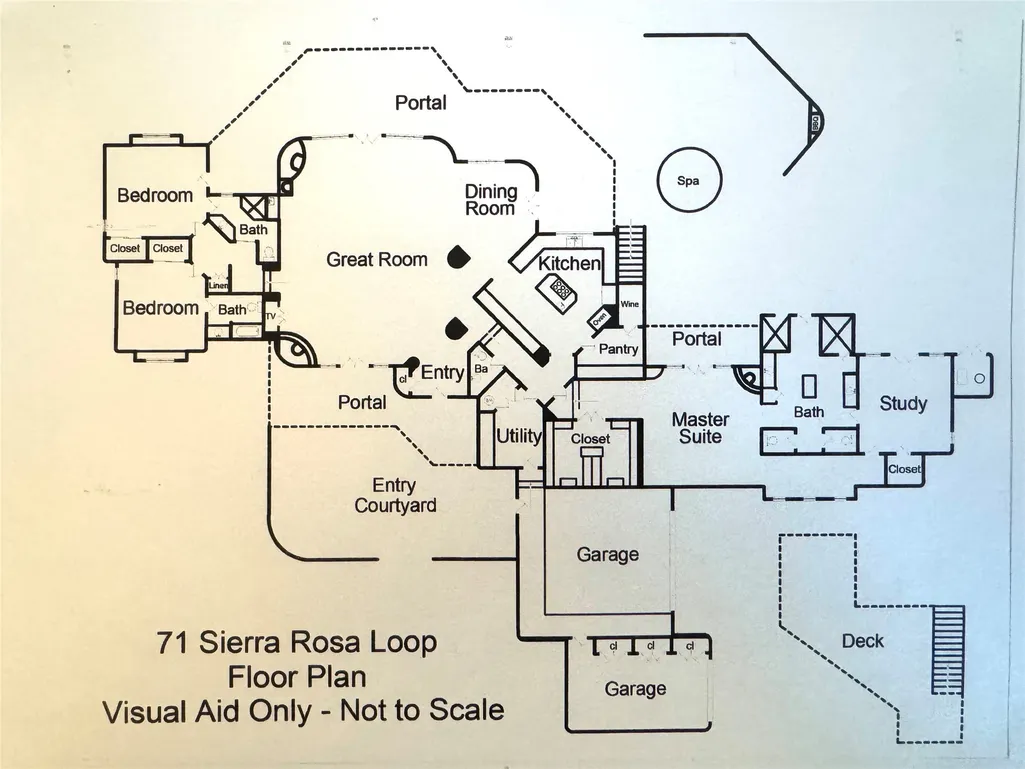
This Soft Contemporary 3-Bed + Den + Retreat / 3.5 -Bath home offers Sangre de Cristo Mountain Views in gated Las Campanas. The Great Room is truly Great, with 2 areas for socializing – One with a Kiva Fireplace, built-in TV / entertainment niche & doors to the Front Portal area. The other is a conversation area with a free-flowing kiva fireplace, wet bar, room for a Baby Grand Piano, Sangre de Cristo views plus access to the Back Portal area with wood-burning kiva fireplace. The Dining area is perfect for sharing meals & has access to the Back Portal area with Built-in BBQ & in-ground spa. The Kitchen has a Sub-Zero refrigerator, Bosch Dishwasher, Dacor Oven & Microwave plus a generous island with Dacor gas cooktop & prep sink. There is also a walk-in wine storage area plus Buffet & Butler’s Pantry, both with ample storage. The Owner's Suite includes a kiva fireplace, walk-in closet & its own private portal with a Sangre de Cristo Mountain view. The Owner's Bath offers 2 separate vanities, 2 separate water closets, walk-in shower with body sprays & direct access to the In-ground Spa & outdoor shower. Also in the Owner's Suite wing, there is a private Den / Office with walk-in closet & outdoor access through double French doors as well as a south-facing Library / Retreat area. Two secondary bedrooms, each with their own bathrooms, are on the opposite side of the home, creating privacy from the Owner's Suite. The spacious outdoor area offers a multitude of desirable features - Private In-Ground Spa, Outdoor Shower, Built-in BBQ, Extensive shaded portal areas with wood-burning fireplace & a spacious roof deck with 360-degree Mountain Views. The 3-car garage includes a third, separate stall that can be used as a studio. This fabulous home checks all the boxes – 3 Bedrooms + Den + Retreat * 3 ½ Baths * 3-Car Garage * In-ground Spa * Outdoor Shower * Spacious Roof Deck * Sangre de Cristo Mountain views – Make it yours Today!
| Elementary School | Middle School | High School |
|---|---|---|
| Gonzales Elementary School | Gonzales Middle School | Santa Fe High School |
| Price History | |
|---|---|
| 11/3/2025 | Listed $1,995,000 |
General Features
| Sewer | Community/Coop Sewer |
|---|---|
| Heating | Ductless,Radiant |
| Cooling | Central Air,Ductless,Refrigerated |
| Utilities | High Speed Internet Available,Electricity Available |
| Possession | Other,See Remarks |
| Roof | Flat |
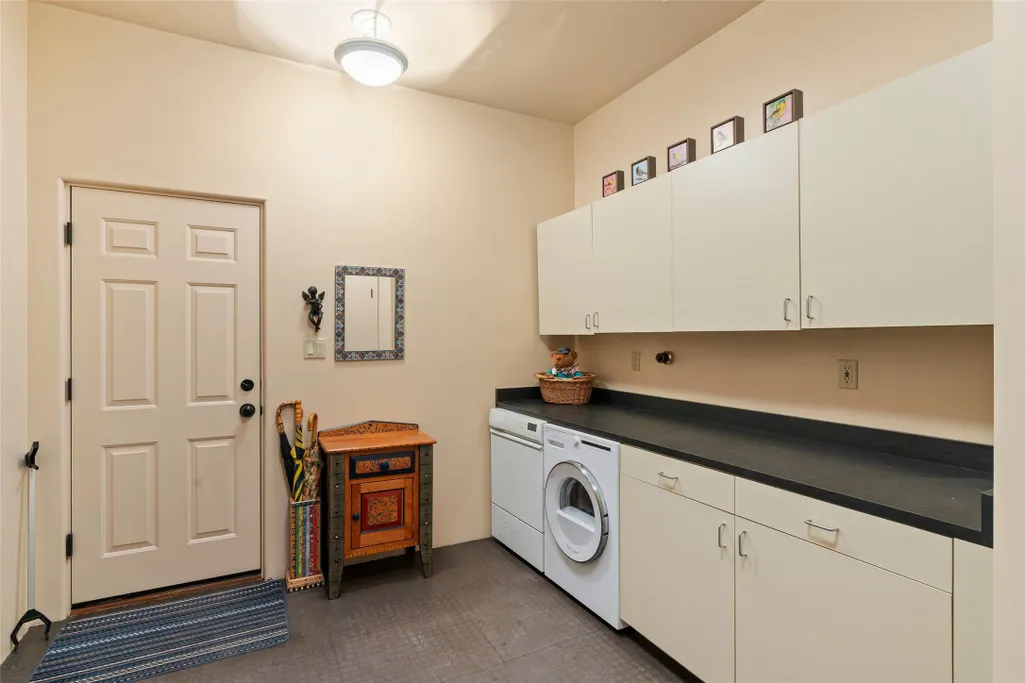
| Appliances | Dryer,Dishwasher,Gas Cooktop,Disposal,Microwave,Oven,Range,Refrigerator,Washer |
| HOA Fee | 1056 |
| Garage Spaces | 3 |
| Association Fee Includes | Common Areas,Other,Road Maintenance,See Remarks,Security |
| Architectural Style | Contemporary,Pueblo,One Story |
| Pool Features | None |
| Security Features | Security System |
| Construction Materials | Frame,Stucco |
| Year Built | 1999 |
| Levels | One |
| Property Subtype | Single Family Residence |
| Accessibility | Not ADA Compliant |
| Assoc Fee Paid Per | Quarterly |
| County | Santa Fe |
| Property Type | Residential |
| HOA | true |
| Attached Garage | true |
| Subdivision Name | Las Campanas |
| Garage Y/N | true |
| Full Baths | 2 |
| Special Listing Conditions | Standard |
| Status | Active |
| Directions | 599 to Camino la Tierra, turn RT. Two miles to Las Campanas Drive, past Clubhouse Dr. RT @ Sierra Rosa Loop Gate. Push button for Security and access. Thru gate to #71 on RT |
| High School | Santa Fe |
| City | Santa Fe |
| Lot Size Units | Acres |
| Lot Size Square Feet | 71438.4 |
| Listing Terms | Cash,Conventional,1031 Exchange,New Loan |
| Elementary School | Gonzales |
| Property Attached Y/N | false |
| Land Lease Y/N | false |
| Middle/Junior High School | Gonzales |
| MLS Area Minor | 24-Las Campanas |
| Lease Considered Y/N | false |
| Living Area Units | Square Feet |
| Builder Name | Chapman Homes Custom Div. |
| Standard Status | Active |
| Year Built Source | Assessor |
| Property Sub Type Additional | Detached,Single Family Residence |
Interior Features
| Interior Amenities | Beamed Ceilings,Wet Bar,Interior Steps,Wine Cellar |
|---|---|
| Flooring | Brick |
| Total Fireplaces | 4 |
| Fireplace Features | Kiva,Wood Burning |
| Basement (Y/N) | false |
| Air Conditioning Y/N | true |
| Heating Y/N | true |
| Window Features | Insulated Windows |
| Fireplace Y/N | true |
| Half Baths | 1 |
| 3/4 Baths | 1 |
| Total Bedrooms | 3 |
| LivingAreaSource | Assessor |
| Total Baths | 4 |
Exterior Features
| Parking Features | Attached,Direct Access,Garage |
|---|---|
| Lot Features | Drip Irrigation/Bubblers |
| Water Source | Community/Coop |
| Total Parking | 6 |
| Lot Size Area | 1.64 |
| Foundation Details | Slab |
| Building Area Total | 4220 |
| Lot Size Acres | 1.64 |
| Lot Size Source | Public Records |
| Waterfront Y/N | false |
| Other Equipment | Irrigation Equipment |
| Horse Y/N | false |
Amenities
- Foreclosure
- Views
- Short Sale
- New Construction
- Adult 55+
- Lease To Own
- No HOA Fees
- Furnished
- Primary On Main
- Air Conditioning
- Seller Finance
- Green
- Fixer Upper
- Horse
- Golf
- Fireplace
- Deck
- Garage
- Basement
- Pool
Property vs Single Family Average in 87506
Price
Year Built
 IDX information © 2026 The Southwest Multiple Listing Service, Inc. IDX information is provided exclusively for consumers' personal, non-commercial use and may not be used for any purpose other than to identify prospective properties consumers may be interested in purchasing. Data is deemed reliable but is not guaranteed accurate by The Southwest Multiple Listing Service or EXIT Realty Home & Ranch. Data last updated: September 21, 2026 6:48 PM UTC
 Santa Fe Association of REALTORS® All information deemed reliable but not guaranteed. All properties are subject to prior sale, change or withdrawal. Neither listing broker(s) or information provider(s) shall be responsible for any typographical errors, misinformation, misprints and shall be held totally harmless. Listing(s) information is provided for consumer's personal, non-commercial use and may not be used for any purpose other than to identify prospective properties consumers may be interested
 All information is deemed reliable but not guaranteed. The listings on this site are displayed courtesy of the IDX program of San Juan County Board of REALTORS and may not be the listings of the site owner. Last Update: #Update
