
New Construction

Address
7 Luna Nueva, Santa Fe, NM
Price
$ 3,875,000
Property Attributes
- MLS#202603409
- TypeSingle Family
- Listing Status Active
- CountySanta Fe
- CitySanta Fe
- NeighborhoodLas Campanas
- Zip87506
- Style
- Taxes$ 3019
- Price$ 3,875,000
- Bedrooms3
- Full Bathrooms3
- Half Bathrooms1
- Sqr Footage4580
- Lot Size1.57 Acres
Data Source:
Santa Fe AOR (SFAR)
Property Description
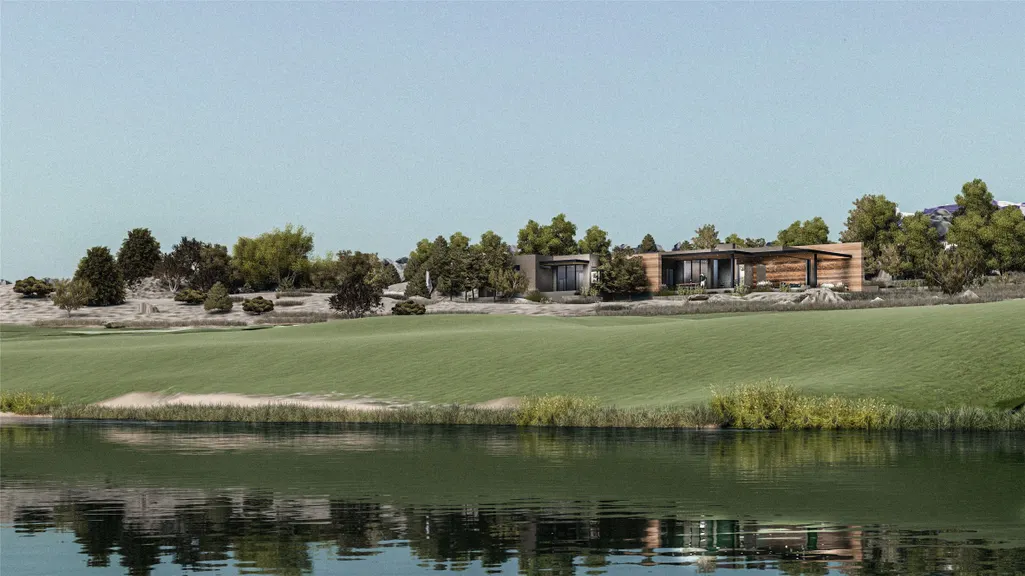
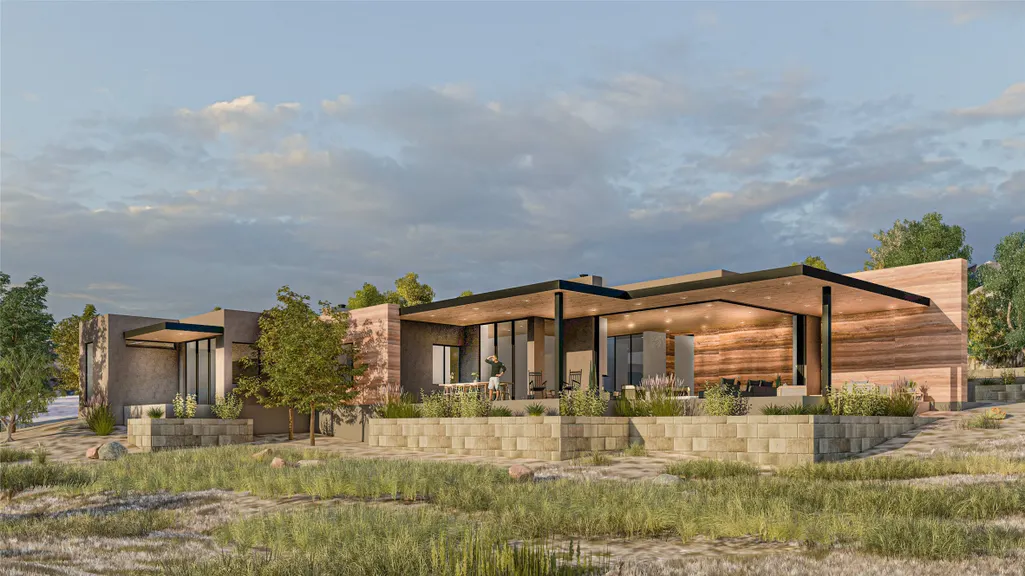
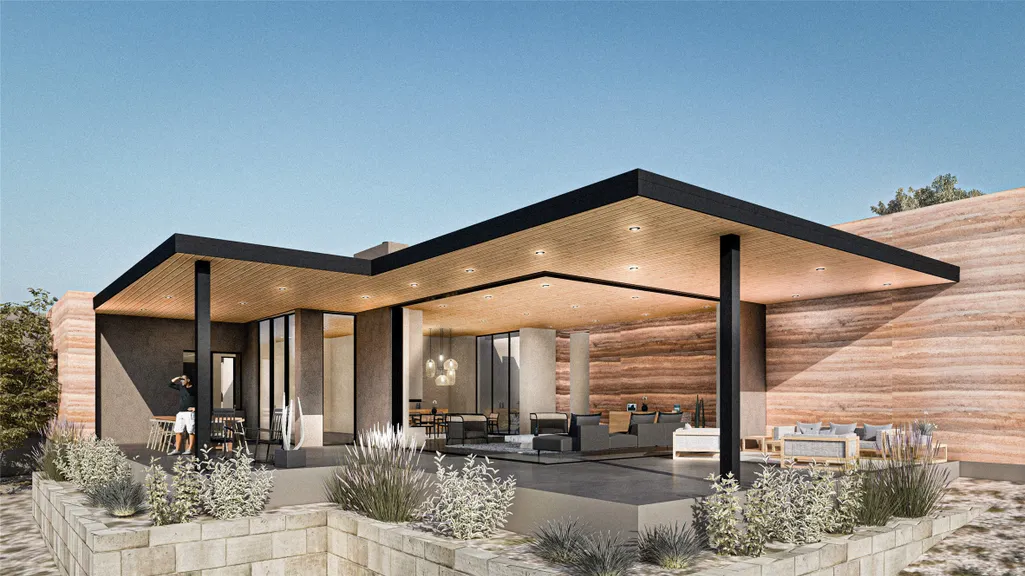
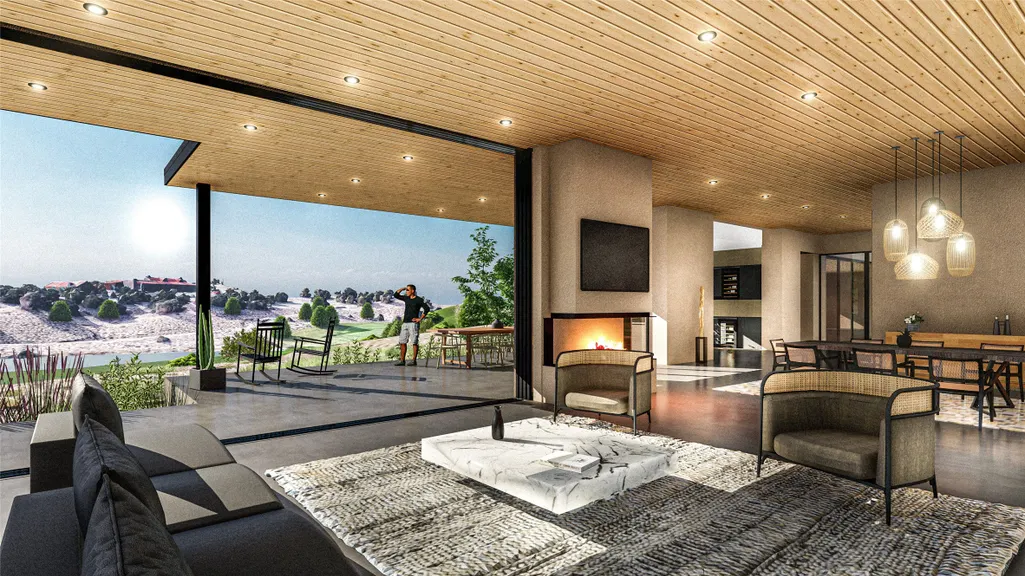
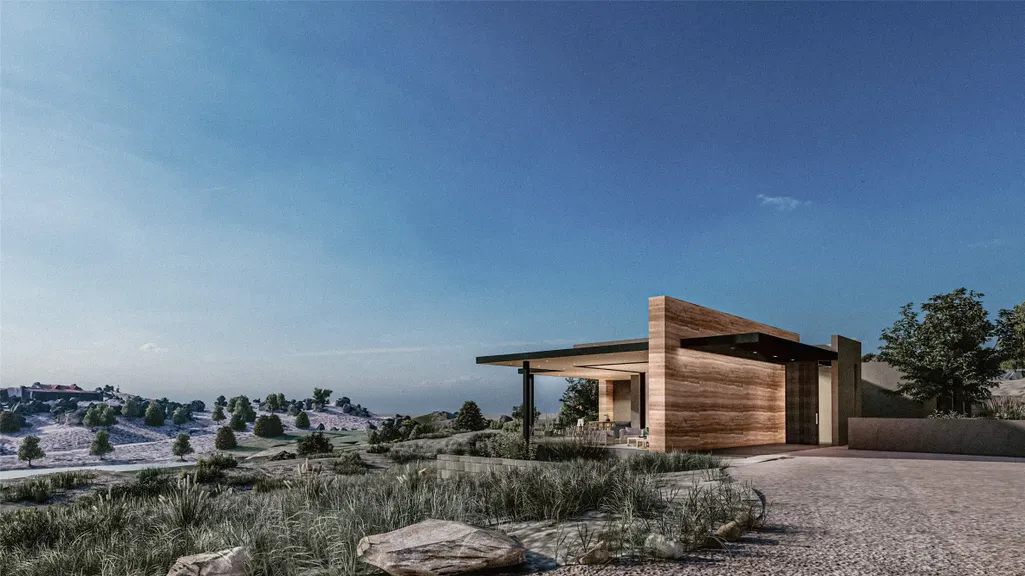
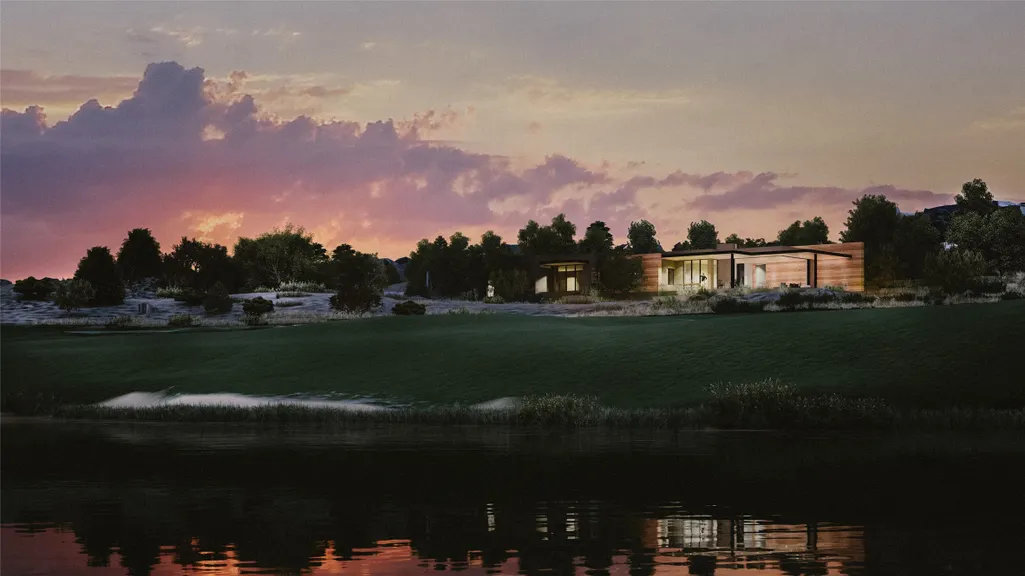
TO BE BUILT by the award-winning Zachary & Sons Homes. With Las Campanas Design Review approval and a building permit already in place, construction can begin within weeks on this exceptional contemporary residence, thoughtfully designed by acclaimed architect Hunter Tidmore Redman, AIA. Perfectly positioned within the coveted Parks Estates neighborhood, this single-level home overlooks the fifth fairway of the Sunset Golf Course, tranquil lake views, and the surrounding Sangre de Cristo and Jemez Mountain vistas. The rare combination of water, golf course, and mountain views creates one of the most captivating settings in Las Campanas. Designed to blur the boundaries between indoors and out, the approximately 3,770-square-foot floor plan offers three spacious bedroom suites, a media/flex room, and expansive open living spaces wrapped in walls of glass. More than 1,700 square feet of covered portals and private courtyards provide exceptional outdoor living and year-round enjoyment of Santa Fe's spectacular climate. At the heart of the home, the chef's kitchen features an oversized entertainment island and seamless connection to the dining and living areas, creating an ideal setting for both intimate gatherings and large-scale entertaining. The home's contemporary palette of concrete, steel, glass, natural stone, and warm wood finishes reflects the timeless architecture for which Zachary & Sons is known. Buyers will have the opportunity to personalize select finishes, creating a residence that is uniquely their own. A spacious three-car garage, exceptional craftsmanship, and meticulous attention to detail complete this extraordinary offering. Located within the gated community of Las Campanas, residents enjoy 24-hour security, miles of walking and biking trails, and the opportunity to join The Club at Las Campanas, offering golf, fitness, spa, tennis, pickleball, swimming, dining, and an active social calendar through separate membership.
| Elementary School | Middle School | High School |
|---|---|---|
| Gonzales Elementary School | Gonzales Middle School | Santa Fe High School |
| Price History | |
|---|---|
| 8/8/2026 | Listed $3,875,000 |
General Features
| Sewer | Community/Coop Sewer |
|---|---|
| Heating | Active Solar,Ductless,Radiant Floor |
| Cooling | Ductless,Refrigerated |
| Utilities | High Speed Internet Available,Electricity Available |
| Possession | Closing & Funding |
| Roof | Flat,Foam |
| Appliances | Dryer,Dishwasher,Gas Cooktop,Disposal,Microwave,Oven,Range,Refrigerator,Water Softener,Water Heater |
| HOA Fee | 1206 |
| Garage Spaces | 3 |
| Association Fee Includes | Common Areas,Road Maintenance,Security |
| Architectural Style | Contemporary |
| Construction Materials | Frame,Stucco |
| Levels | One |
| Property Subtype | Single Family Residence |
| Tax Year | 2025 |
| Accessibility | Not ADA Compliant |
| Assoc Fee Paid Per | Quarterly |
| County | Santa Fe |
| Property Type | Residential |
| Association Amenities | Gated,Trail(s) |
| HOA | true |
| Attached Garage | true |
| Subdivision Name | Las Campanas |
| Garage Y/N | true |
| Full Baths | 1 |
| Special Listing Conditions | Standard |
| Status | Active |
| Directions | 599 to Las Campanas Dr exit, left on Trailhead Dr, right on Palomita Dr, left on Via Pampa, left on Calle Mi Gusto, right on Luna Nueva. |
| High School | Santa Fe |
| City | Santa Fe |
| Lot Size Units | Acres |
| Lot Size Square Feet | 68389.2 |
| Listing Terms | Cash,Conventional,1031 Exchange,New Loan |
| Elementary School | Gonzales |
| Property Attached Y/N | false |
| Land Lease Y/N | false |
| Tax Annual Amount | 3019.7 |
| Middle/Junior High School | Gonzales |
| Property Condition | To Be Built |
| MLS Area Minor | 24-Las Campanas |
| Lease Considered Y/N | false |
| Living Area Units | Square Feet |
| Builder Name | Zachary & Sons |
| Standard Status | Active |
| Property Sub Type Additional | Detached,Single Family Residence |
| Taxes | 26871.83 |
Interior Features
| Interior Amenities | No Interior Steps |
|---|---|
| Flooring | Concrete,Tile |
| Total Fireplaces | 2 |
| Fireplace Features | Gas |
| Basement (Y/N) | false |
| Air Conditioning Y/N | true |
| Heating Y/N | true |
| Window Features | Insulated Windows |
| Fireplace Y/N | true |
| Half Baths | 1 |
| 3/4 Baths | 2 |
| Total Bedrooms | 3 |
| LivingAreaSource | Builder |
| Total Baths | 4 |
Exterior Features
| Parking Features | Attached,Garage |
|---|---|
| Water Source | Community/Coop |
| Total Parking | 6 |
| Lot Size Area | 1.57 |
| Foundation Details | Slab |
| Building Area Total | 4580 |
| Lot Size Acres | 1.57 |
| Lot Size Source | Assessor |
Amenities
- Foreclosure
- Views
- Short Sale
- New Construction
- Adult 55+
- Lease To Own
- No HOA Fees
- Furnished
- Primary On Main
- Air Conditioning
- Seller Finance
- Green
- Fixer Upper
- Horse
- Golf
- Fireplace
- Deck
- Garage
- Basement
- Pool
Property vs Single Family Average in 87506
Price
Taxes
 IDX information © 2026 The Southwest Multiple Listing Service, Inc. IDX information is provided exclusively for consumers' personal, non-commercial use and may not be used for any purpose other than to identify prospective properties consumers may be interested in purchasing. Data is deemed reliable but is not guaranteed accurate by The Southwest Multiple Listing Service or EXIT Realty Home & Ranch. Data last updated: September 21, 2026 6:48 PM UTC
 Santa Fe Association of REALTORS® All information deemed reliable but not guaranteed. All properties are subject to prior sale, change or withdrawal. Neither listing broker(s) or information provider(s) shall be responsible for any typographical errors, misinformation, misprints and shall be held totally harmless. Listing(s) information is provided for consumer's personal, non-commercial use and may not be used for any purpose other than to identify prospective properties consumers may be interested
 All information is deemed reliable but not guaranteed. The listings on this site are displayed courtesy of the IDX program of San Juan County Board of REALTORS and may not be the listings of the site owner. Last Update: #Update
