














Address
831 El Caminito, Santa Fe, NM
Price
$ 7,900,000
Property Attributes
- MLS#202602296
- TypeSingle Family
- Listing Status Active
- CountySanta Fe
- CitySanta Fe
- NeighborhoodEastside Histor
- Zip87505
- Style
- Year Built1845
- Price$ 7,900,000
- Bedrooms6
- Full Bathrooms7
- Half Bathrooms2
- Sqr Footage9306
- Lot Size1.78 Acres
Data Source:
Santa Fe AOR (SFAR)
Property Description
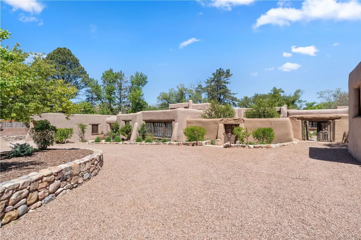
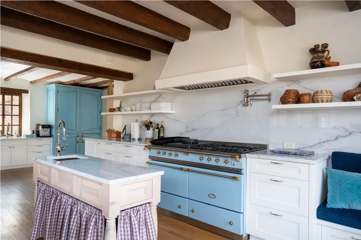
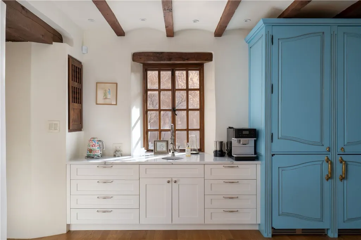
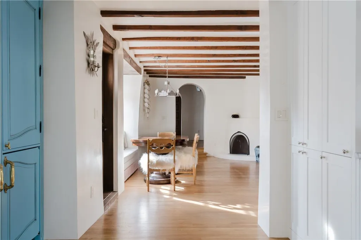
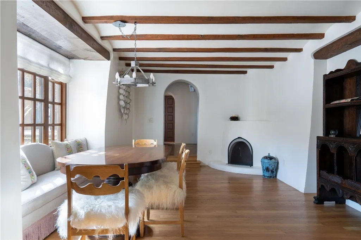
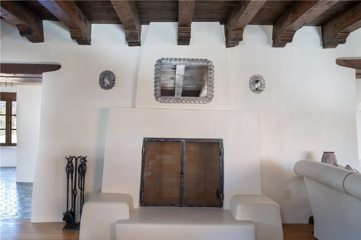
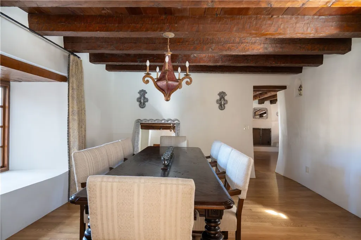
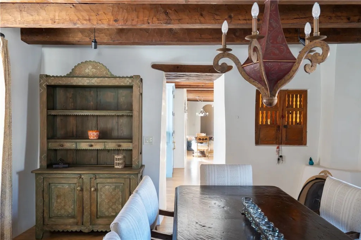
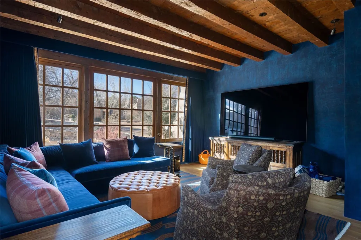
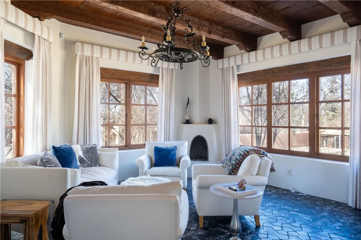
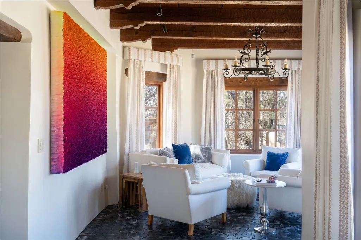
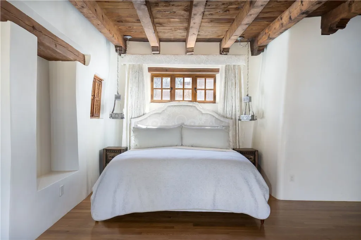
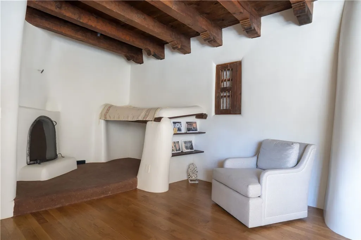
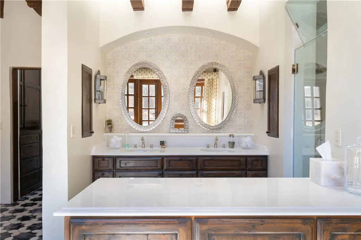
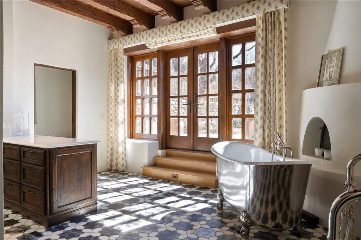
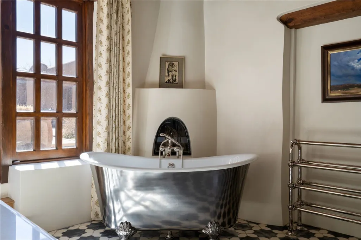
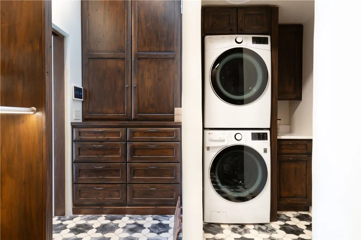
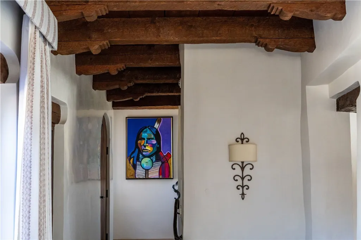
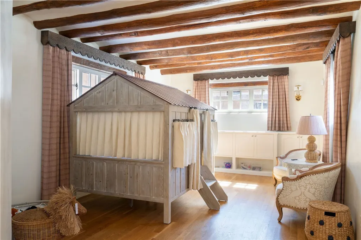
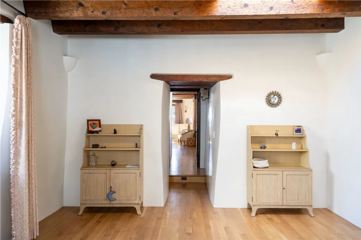
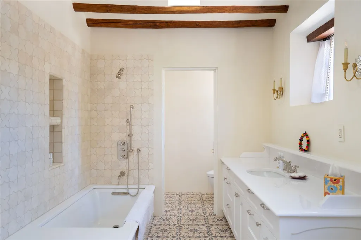
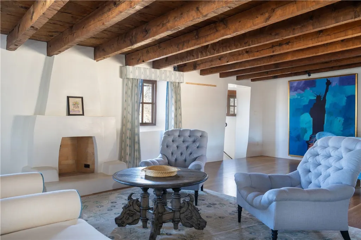
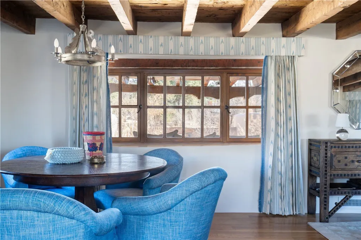
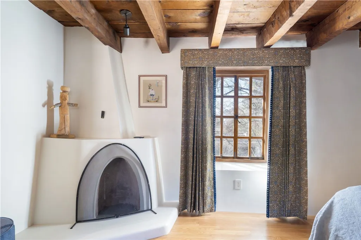
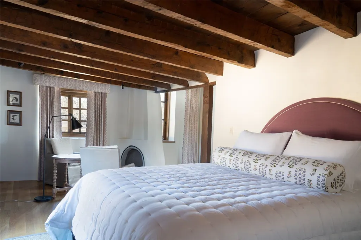
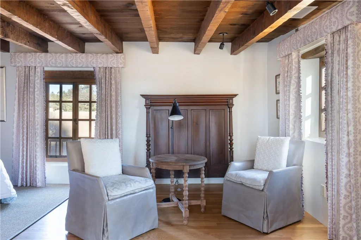
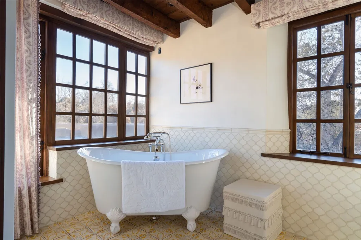
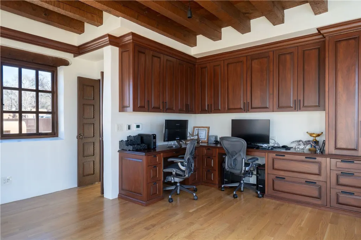
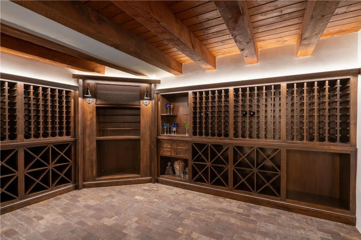
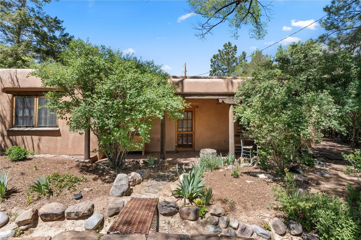
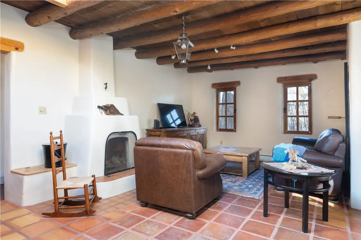
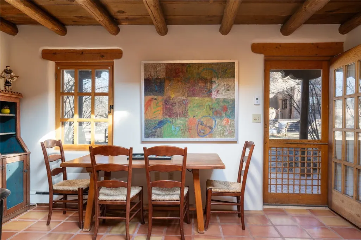
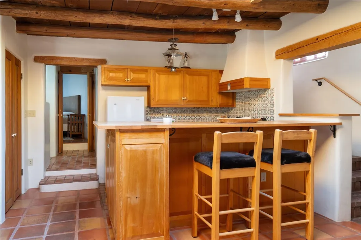
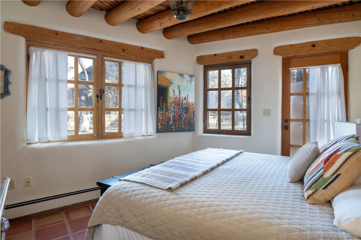
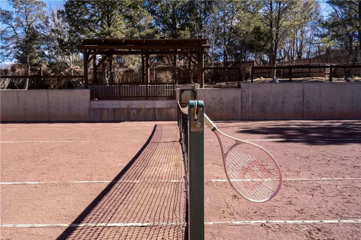
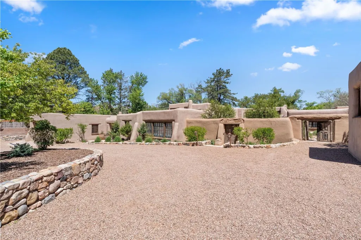
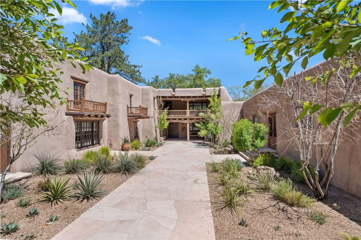
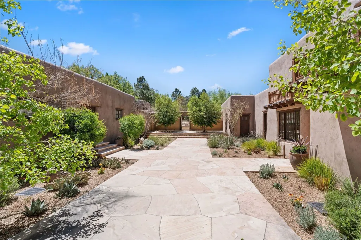
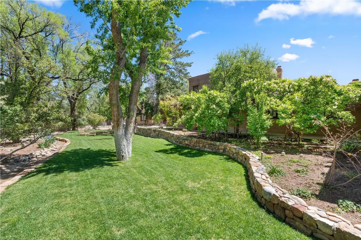
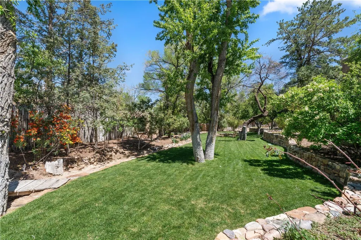
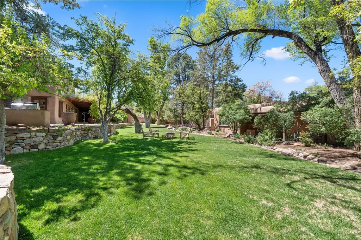
Experience the timeless elegance of The De La Pena/Frank Applegate Residence, a distinguished historical treasure nestled in Santa Fe’s coveted Historic Eastside. An extraordinary opportunity to own a true piece of Santa Fe history, this landmark estate sits on 1.78 acres along a private lane, just moments from world-renowned Canyon Road and its celebrated galleries, boutiques, and fine dining. Constructed in 1650, and recognized for its National Historic Status, this remarkable property was acquired in 1845 by Spanish officer Francisco de la Peña and later purchased by esteemed artist and architect Frank Applegate. Meticulously restored to honor its past while seamlessly integrating modern luxury, the estate is designed around a picturesque placita courtyard, with a stunning 5-bedroom, 7-bath main residence and a welcoming guest casita. With every detail reflecting the finest level of artisanal craftsmanship, this incomparable estate offers a custom wine cellar with refrigeration, two garages, a clay tennis court, a ramada, and a private well for irrigation. The idyllic outdoor areas offer fabulous entertaining spaces, mature trees, multiple courtyards, along with a lush lawn, portals, and an abundance of privacy. Modern amenities are seamlessly integrated into the estate with a Control 4 Smart Home operating system. With its premier location and unparalleled provenance, this estate is a rare gem for discerning buyers seeking a luxurious lifestyle in the heart of Santa Fe.
| Elementary School | Middle School | High School |
|---|---|---|
| Acequia Madre Elementary School | Milagro Middle School | Santa Fe High School |
| Price History | |
|---|---|
| 5/26/2026 | Listed $8,750,000 |
| 7/9/2026 | 6$8,250,000 |
| 8/3/2026 | 4$7,900,000 |
General Features
| Sewer | Public Sewer |
|---|---|
| Heating | Baseboard,Ductless,Hot Water,Natural Gas,Radiant Floor |
| Cooling | Ductless,Refrigerated |
| Utilities | Electricity Available |
| Possession | Closing & Funding,Close Of Escrow |
| Roof | Bitumen,Flat,Pitched |
| Appliances | Dryer,Dishwasher,Gas Cooktop,Disposal,Gas Water Heater,Oven,Range,Refrigerator,Washer |
| Garage Spaces | 4 |
| Architectural Style | Multi-Level,Pueblo |
| Security Features | Security System,Security Gate,Heat Detector,Smoke Detector(s) |
| Construction Materials | Adobe |
| Year Built | 1845 |
| Stories Count | 2 |
| Levels | Two,Multi/Split |
| Property Subtype | Single Family Residence |
| Accessibility | Not ADA Compliant |
| County | Santa Fe |
| Property Type | Residential |
| HOA | false |
| Attached Garage | true |
| Subdivision Name | Eastside Histor |
| Garage Y/N | true |
| Other Structures | Guest House Attached,Outbuilding,Storage |
| Full Baths | 4 |
| Special Listing Conditions | Standard |
| Status | Active |
| Directions | Camino del Monte Sol. Turn on El Caminito. Property will be on the right. |
| High School | Santa Fe |
| City | Santa Fe |
| Disclosures | Lead Based Paint Disclosure |
| Lot Size Units | Acres |
| Lot Size Square Feet | 77711.04 |
| Listing Terms | Cash,Conventional,New Loan |
| Elementary School | Acequia Madre |
| Property Attached Y/N | false |
| Year Built Details | Assessor has primary home built in 1650 and secondary dwelling in 1950. See documents for details. |
| Land Lease Y/N | false |
| Middle/Junior High School | Milagro |
| MLS Area Minor | 3N-SF City SE North |
| Lease Considered Y/N | false |
| Virtual Tour | https://www.zillow.com/view-imx/1fecf7ac-8723-4100-a7e9-ef2d1cc4291c?setAttribution=mls&wl=true&initialViewType=pano&utm_source=dashboard |
| Living Area Units | Square Feet |
| Standard Status | Active |
| Year Built Source | See Remarks |
| Virtual Tour | https://www.zillow.com/view-imx/1fecf7ac-8723-4100-a7e9-ef2d1cc4291c?setAttribution=mls&wl=true&initialViewType=pano&utm_source=dashboard |
| Property Sub Type Additional | Detached,Single Family Residence |
Interior Features
| Interior Amenities | Beamed Ceilings,Wet Bar,Interior Steps,Wine Cellar |
|---|---|
| Flooring | Brick,Tile,Wood |
| Total Fireplaces | 12 |
| Fireplace Features | Gas,Kiva,Wood Burning |
| Basement (Y/N) | false |
| Air Conditioning Y/N | true |
| Heating Y/N | true |
| Fireplace Y/N | true |
| Half Baths | 2 |
| 3/4 Baths | 3 |
| Total Bedrooms | 6 |
| LivingAreaSource | Public Records |
| Total Baths | 9 |
Exterior Features
| Parking Features | Attached,Detached,Garage,Heated Garage |
|---|---|
| Water Source | Public,Private,Well |
| Total Parking | 20 |
| Lot Size Area | 1.78 |
| Foundation Details | Slab |
| Building Area Total | 10186 |
| Lot Size Acres | 1.78 |
| Lot Size Source | Assessor |
Amenities
- Foreclosure
- Views
- Short Sale
- New Construction
- Adult 55+
- Lease To Own
- No HOA Fees
- Furnished
- Primary On Main
- Air Conditioning
- Seller Finance
- Green
- Fixer Upper
- Horse
- Golf
- Fireplace
- Deck
- Garage
- Basement
- Pool
Property vs Single Family Average in 87505
Price
Year Built
 IDX information © 2026 The Southwest Multiple Listing Service, Inc. IDX information is provided exclusively for consumers' personal, non-commercial use and may not be used for any purpose other than to identify prospective properties consumers may be interested in purchasing. Data is deemed reliable but is not guaranteed accurate by The Southwest Multiple Listing Service or EXIT Realty Home & Ranch. Data last updated: September 22, 2026 7:24 PM UTC
 Santa Fe Association of REALTORS® All information deemed reliable but not guaranteed. All properties are subject to prior sale, change or withdrawal. Neither listing broker(s) or information provider(s) shall be responsible for any typographical errors, misinformation, misprints and shall be held totally harmless. Listing(s) information is provided for consumer's personal, non-commercial use and may not be used for any purpose other than to identify prospective properties consumers may be interested
 All information is deemed reliable but not guaranteed. The listings on this site are displayed courtesy of the IDX program of San Juan County Board of REALTORS and may not be the listings of the site owner. Last Update: #Update
