


Address
4005 Via Verdi, Santa Fe, NM
Price
$ 3,975,000
Property Attributes
- MLS#202600446
- TypeSingle Family
- Listing Status Active
- CountySanta Fe
- CitySanta Fe
- NeighborhoodMonte Sereno
- Zip87506
- Style
- Year Built2025
- Price$ 3,975,000
- Bedrooms4
- Full Bathrooms4
- Half Bathrooms1
- Sqr Footage4568
- Lot Size1.04 Acres
Data Source:
Santa Fe AOR (SFAR)
Property Description
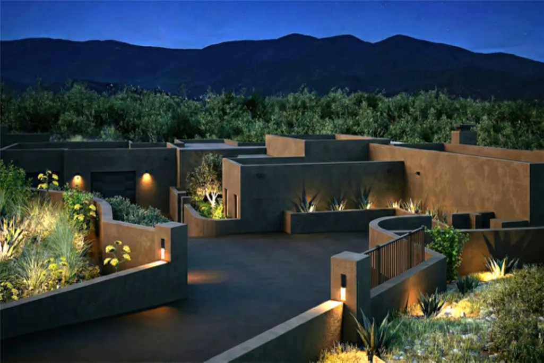
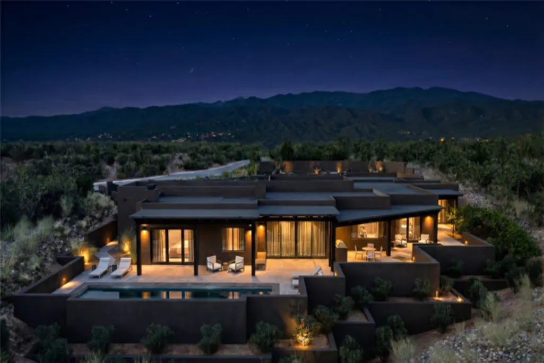
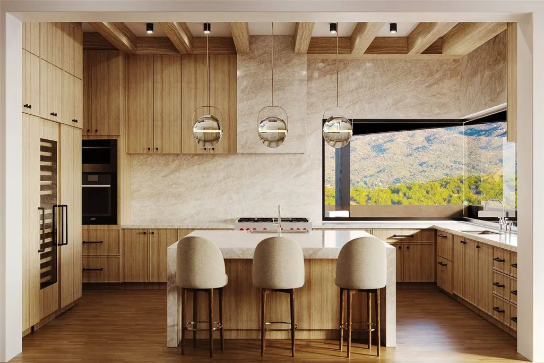
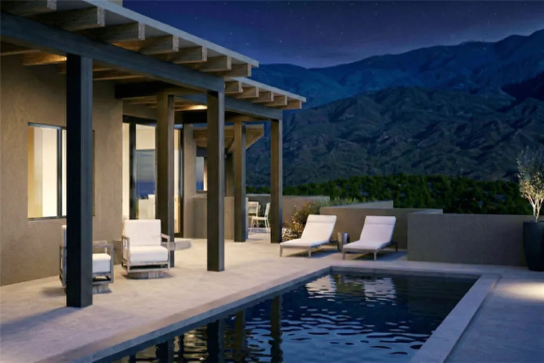
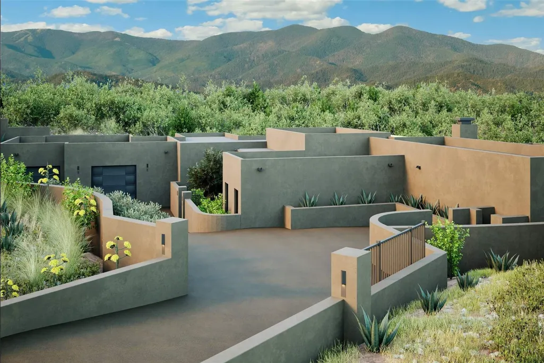
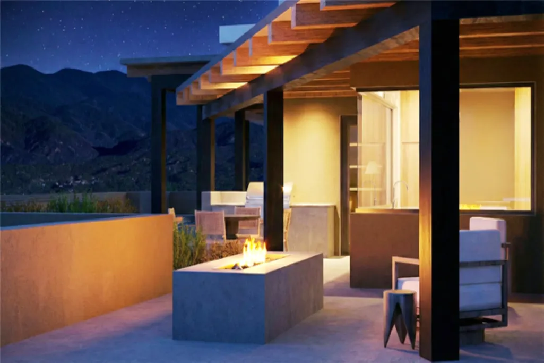
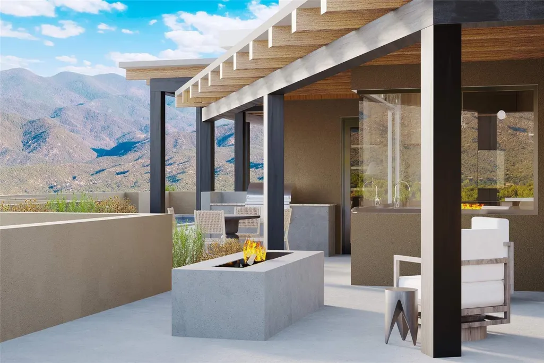
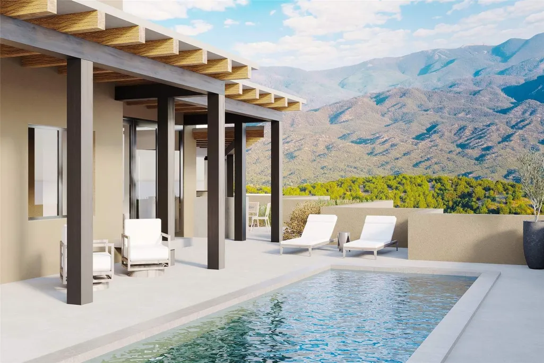
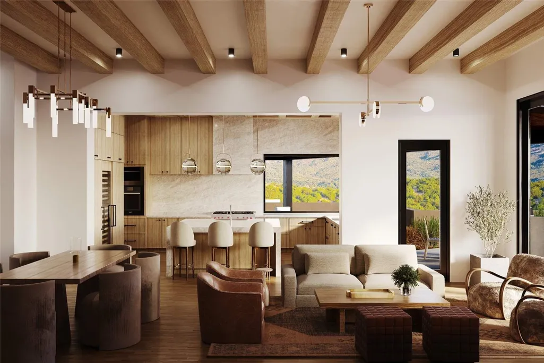
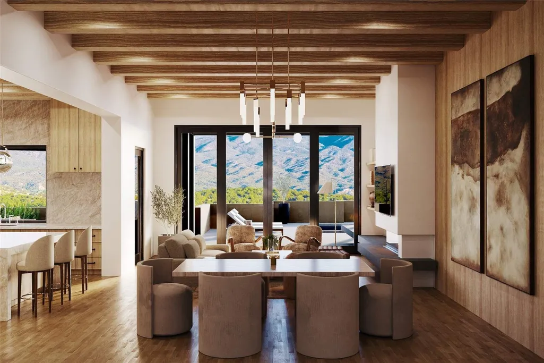
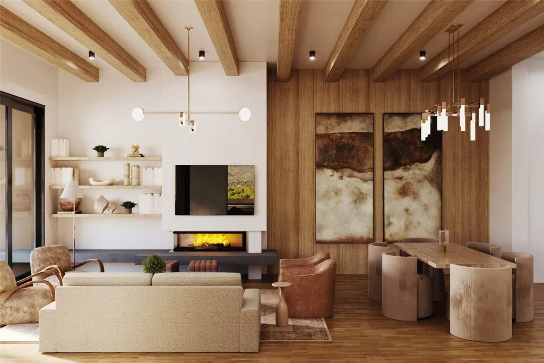
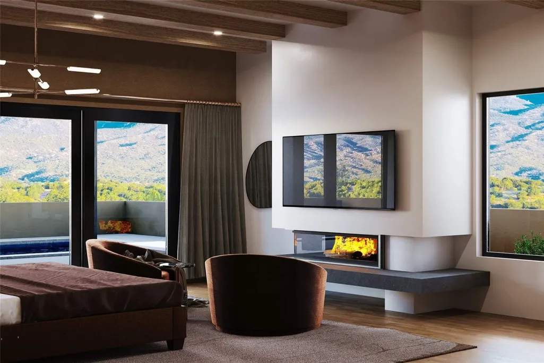
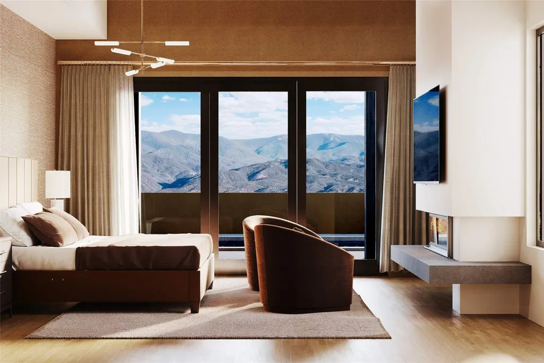
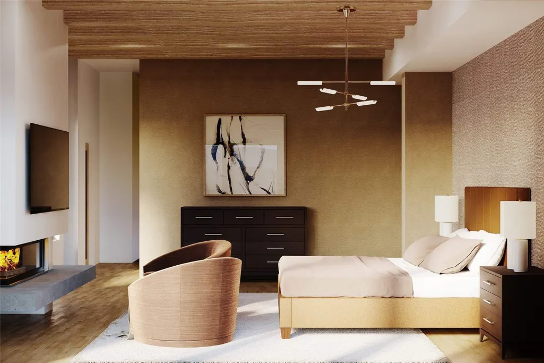
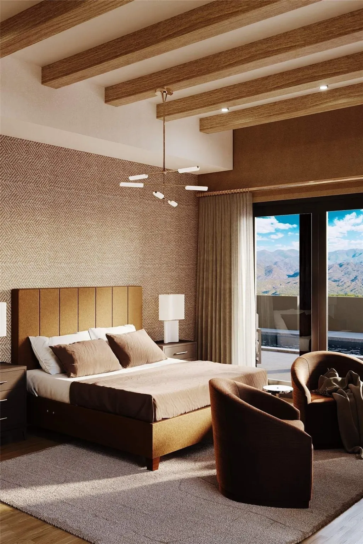
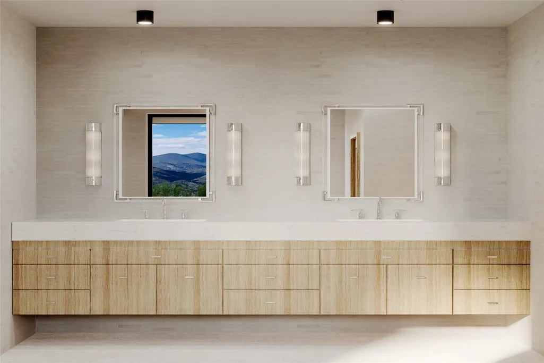
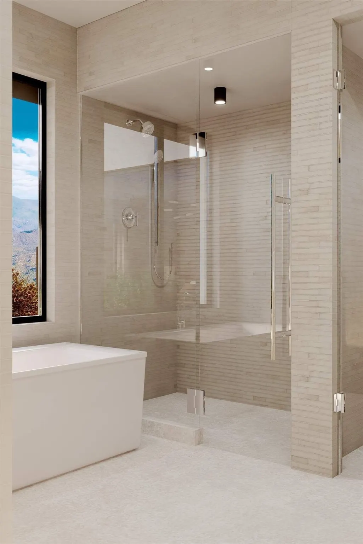
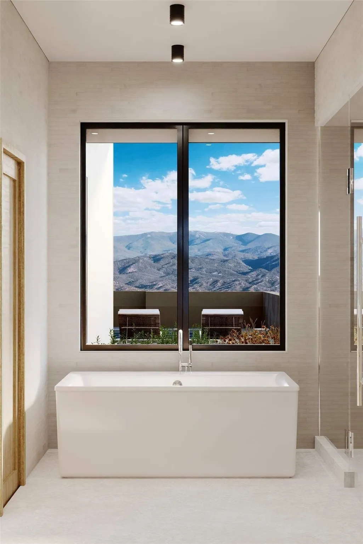
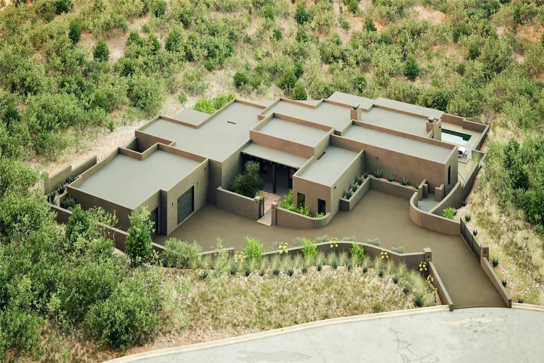
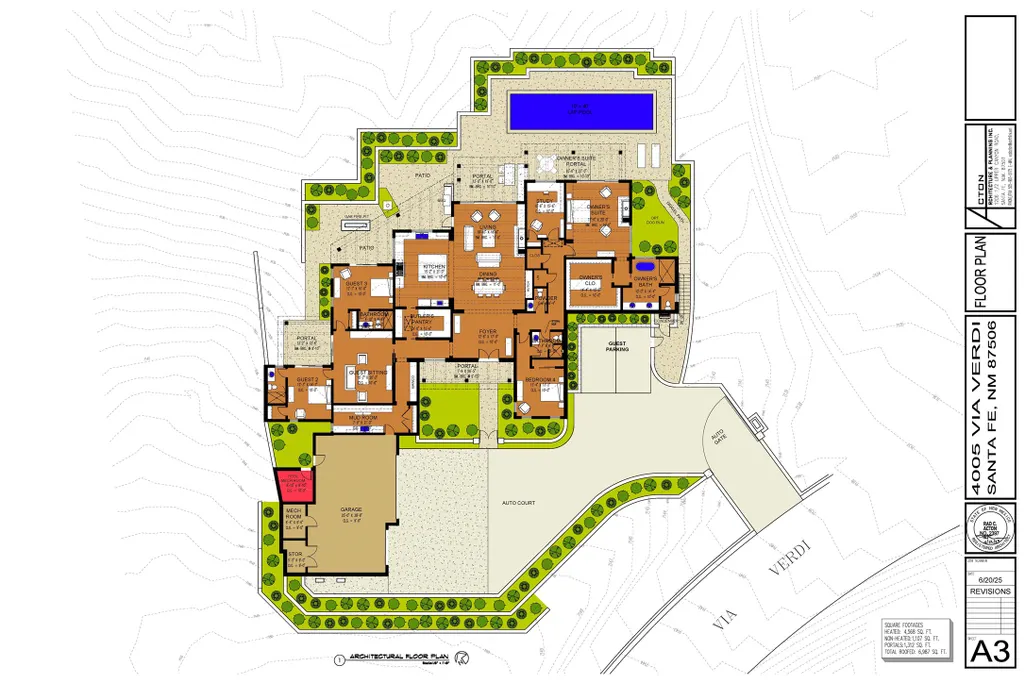
Experience the Ultimate Santa Fe lifestyle. Ready to build, with permit in hand, this To-Be-Built custom masterpiece by the award-winning Acacia Builders, excites with front row stunning views of the Sangre De Cristo Mountain. Located within the famed community of Monte Sereno, minutes to the Santa Fe Plaza and the world-renown Santa Fe Opera, this Monte Sereno home is one of the most captivating future residences in all of Santa Fe. Designed by renowned Santa Fe architect, Rad Acton, this stunning one-level home on a one-acre lot, offers an exquisite and rare four-bedroom floor plan tailored for indoor and outdoor living. The thoughtful design seamlessly flows and opens to over 1300 square feet of covered portals with a grilling station and an OPTIONAL pool, for both relaxation and the ultimate outdoor living experience. The walls of glass allow for the daily viewing of seasonal colors of the Aspen trees on the mountainside, the legendary sunsets and moonrises or step outside for stargazing under the dark skies of New Mexico. The smart design features a grand entertaining space with open dining and kitchen, a three-car garage, an office, four spacious bedroom suites and a second living room in the guest wing. The heart of the home is a gourmet kitchen with a corner window that Wows with a view! The chef in the household will be proud to host with a Wolf/Sub-Zero appliance package, a large island and full butler's pantry. The private primary retreat delights with expansive mountain views, a modern gas fireplace with concrete surround seating, and a sun-filled spa bathroom with a spacious walk-in closet. Additional exceptional features of this transitional style home with Santa Fe touches, include wood flooring, creamy plaster walls, wood beamed ceilings and multiple cozy fireplaces. With a building permit in place, the new owner can start construction quickly and save valuable time to focus on the fun of choosing colors & finishes on their dream home. All renderings are shown with furniture, art, lighting and rugs that can be purchased or modified for your lifestyle with the interior design team at Reverie3D who can offer a turn key move-in ready experience. The pool is not included in the listing price, though possible as an additional upgrade.
| Elementary School | Middle School | High School |
|---|---|---|
| Carlos Gilbert Elementary School | Milagro Middle School | Santa Fe High School |
| Price History | |
|---|---|
| 3/9/2026 | Listed $3,975,000 |
General Features
| Sewer | Public Sewer |
|---|---|
| Heating | Heat Pump,Natural Gas |
| Cooling | Heat Pump |
| Utilities | Electricity Available |
| Possession | Closing & Funding |
| Roof | Flat |
| Appliances | Dryer,Gas Cooktop,Disposal,Microwave,Oven,Range,Refrigerator,Water Heater |
| HOA Fee | 1875 |
| Garage Spaces | 3 |
| Association Fee Includes | Common Areas,Road Maintenance |
| Architectural Style | Contemporary,Pueblo |
| Pool Features | None |
| Construction Materials | Frame,Stucco |
| Year Built | 2025 |
| Levels | One |
| Property Subtype | Single Family Residence |
| Accessibility | Not ADA Compliant |
| Assoc Fee Paid Per | Annually |
| County | Santa Fe |
| Property Type | Residential |
| HOA | true |
| Attached Garage | true |
| Subdivision Name | Monte Sereno |
| Garage Y/N | true |
| Full Baths | 1 |
| Special Listing Conditions | Standard |
| Status | Active |
| Directions | 84/285 to Monte Sereno. Turn left onto Monte Sereno Drive and drive around to top of road. Lot will be on your right, across from 3300 Monte Sereno. |
| High School | Santa Fe |
| City | Santa Fe |
| Lot Size Units | Acres |
| Lot Size Square Feet | 45302.4 |
| Listing Terms | Cash,New Loan |
| Elementary School | Carlos Gilbert |
| Property Attached Y/N | false |
| Land Lease Y/N | false |
| Middle/Junior High School | Milagro |
| MLS Area Minor | 23-Monte Sereno |
| Lease Considered Y/N | false |
| Living Area Units | Square Feet |
| Builder Name | Acacia Builders |
| Standard Status | Active |
| Year Built Source | Builder |
| Property Sub Type Additional | Detached,Single Family Residence |
Interior Features
| Interior Amenities | Beamed Ceilings,Wet Bar,No Interior Steps |
|---|---|
| Flooring | Tile,Wood |
| Total Fireplaces | 2 |
| Fireplace Features | Insert |
| Basement (Y/N) | false |
| Air Conditioning Y/N | true |
| Heating Y/N | true |
| Fireplace Y/N | true |
| Half Baths | 1 |
| 3/4 Baths | 3 |
| Total Bedrooms | 4 |
| LivingAreaSource | Builder |
| Total Baths | 5 |
Exterior Features
| Parking Features | Attached,Direct Access,Garage |
|---|---|
| Water Source | Public |
| Total Parking | 6 |
| Lot Size Area | 1.04 |
| Foundation Details | Slab |
| Building Area Total | 4568 |
| Lot Size Acres | 1.04 |
| Lot Size Source | Assessor |
| Horse Y/N | false |
Amenities
- Foreclosure
- Views
- Short Sale
- New Construction
- Adult 55+
- Lease To Own
- No HOA Fees
- Furnished
- Primary On Main
- Air Conditioning
- Seller Finance
- Green
- Fixer Upper
- Horse
- Golf
- Fireplace
- Deck
- Garage
- Basement
- Pool
Property vs Single Family Average in 87506
Price
Year Built
 IDX information © 2026 The Southwest Multiple Listing Service, Inc. IDX information is provided exclusively for consumers' personal, non-commercial use and may not be used for any purpose other than to identify prospective properties consumers may be interested in purchasing. Data is deemed reliable but is not guaranteed accurate by The Southwest Multiple Listing Service or EXIT Realty Home & Ranch. Data last updated: September 21, 2026 6:48 PM UTC
 Santa Fe Association of REALTORS® All information deemed reliable but not guaranteed. All properties are subject to prior sale, change or withdrawal. Neither listing broker(s) or information provider(s) shall be responsible for any typographical errors, misinformation, misprints and shall be held totally harmless. Listing(s) information is provided for consumer's personal, non-commercial use and may not be used for any purpose other than to identify prospective properties consumers may be interested
 All information is deemed reliable but not guaranteed. The listings on this site are displayed courtesy of the IDX program of San Juan County Board of REALTORS and may not be the listings of the site owner. Last Update: #Update
